Classic Luxury Villa with Private Office
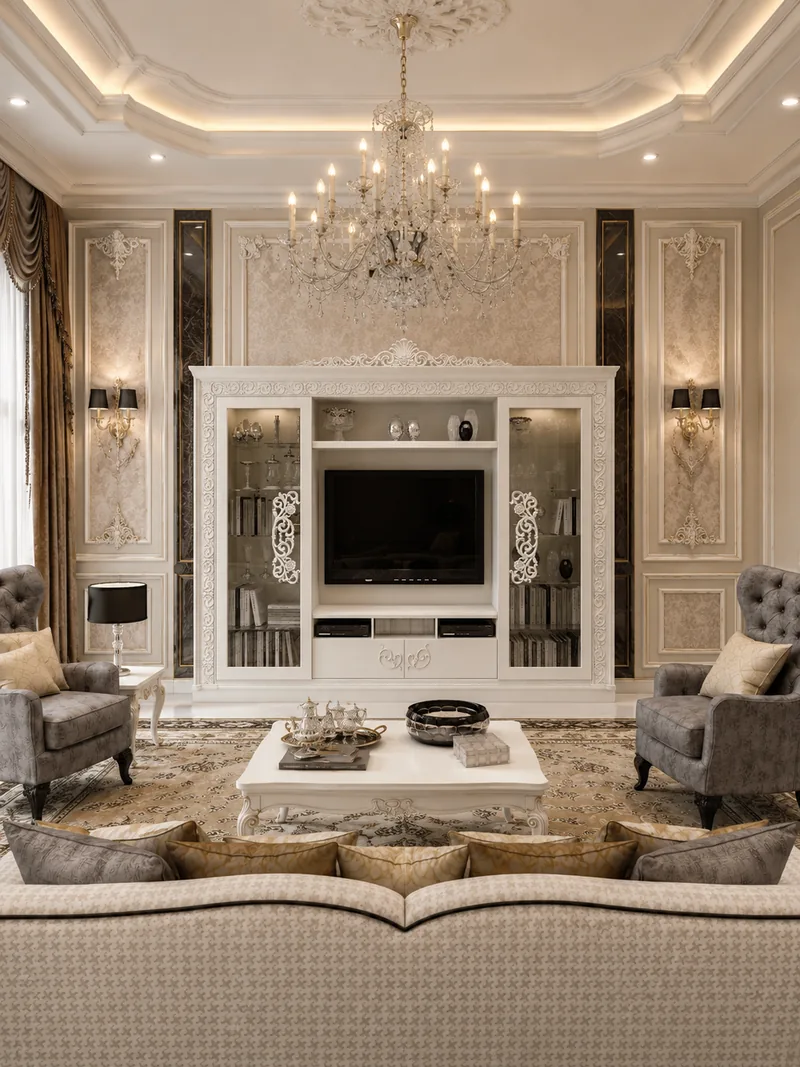
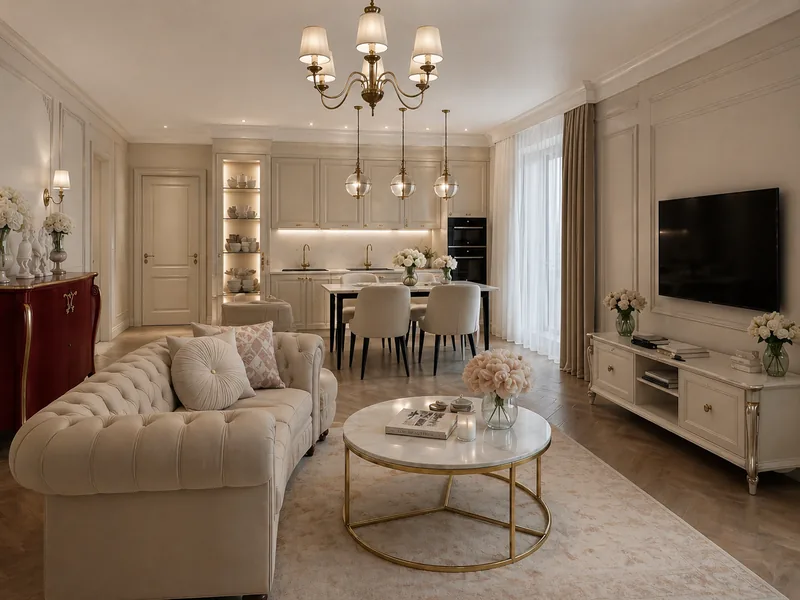
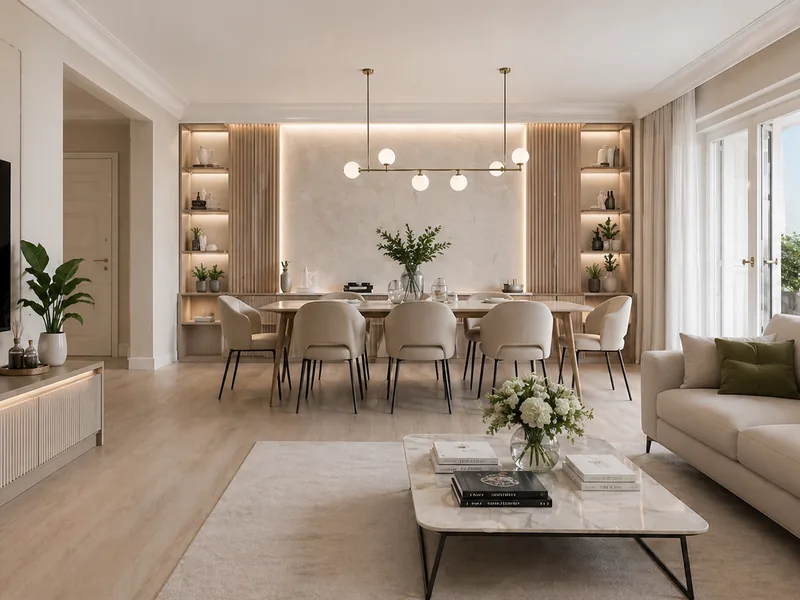
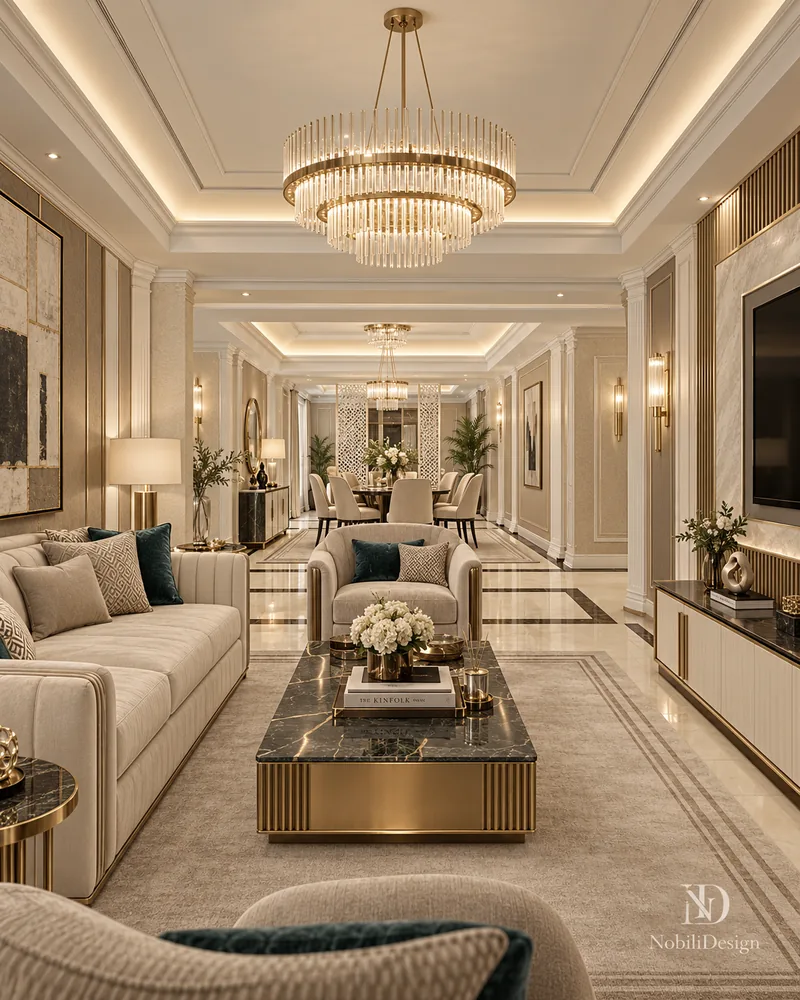
A walnut and burgundy private office, a living room in cream and emerald and a dining room with lattice screens.
Designed by Gabriela Nechifor, Nobili Design
View the conceptInterior design projects by Nobili Design for mansions, villas, houses, apartments and hospitality venues. Each interior design concept starts from how the family lives, the space and the budget, then interior designer Gabriela Nechifor sets the layout, light, finishes and furniture room by room. Every interior concept is approved on interior design rendering and dimensioned drawings.
Mansion and villa interior design by Nobili Design covers the whole home in one concept, from the entrance hall and staircase to the master suite. Classic, contemporary and modern projects, each drawn room by room for one family.
A walnut and burgundy private office, a living room in cream and emerald and a dining room with lattice screens.
Designed by Gabriela Nechifor, Nobili Design
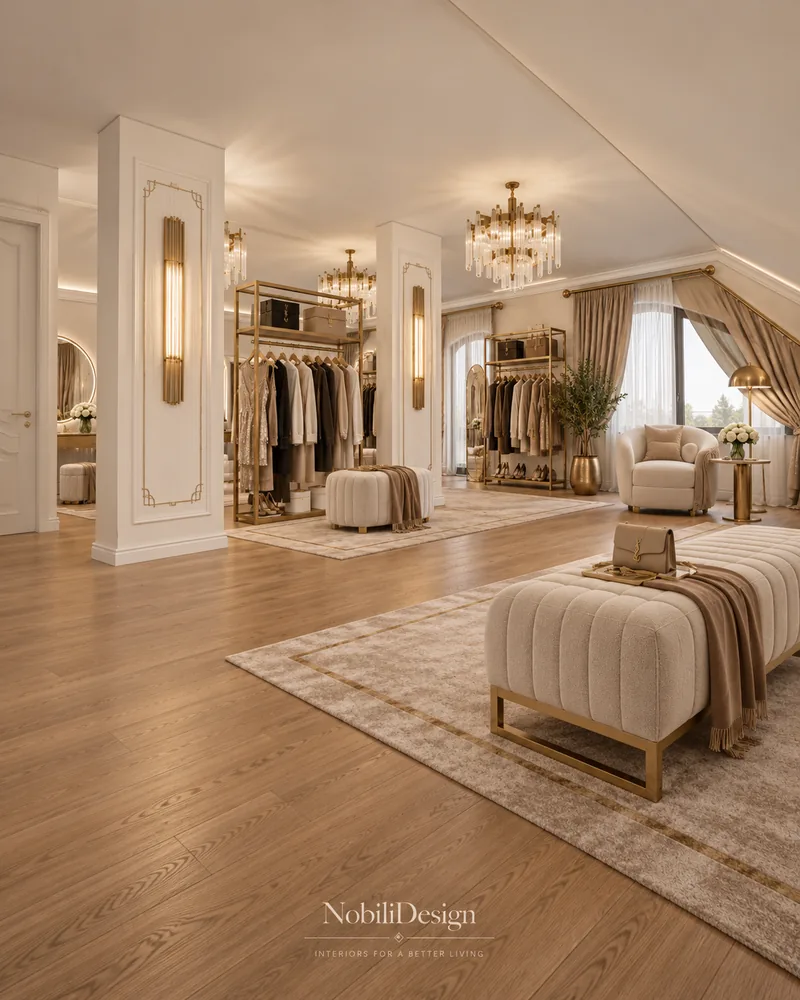
View the conceptThree levels in cream marble and ivory joinery, with a boutique-style dressing lounge in the attic.
Designed by Gabriela Nechifor, Nobili Design
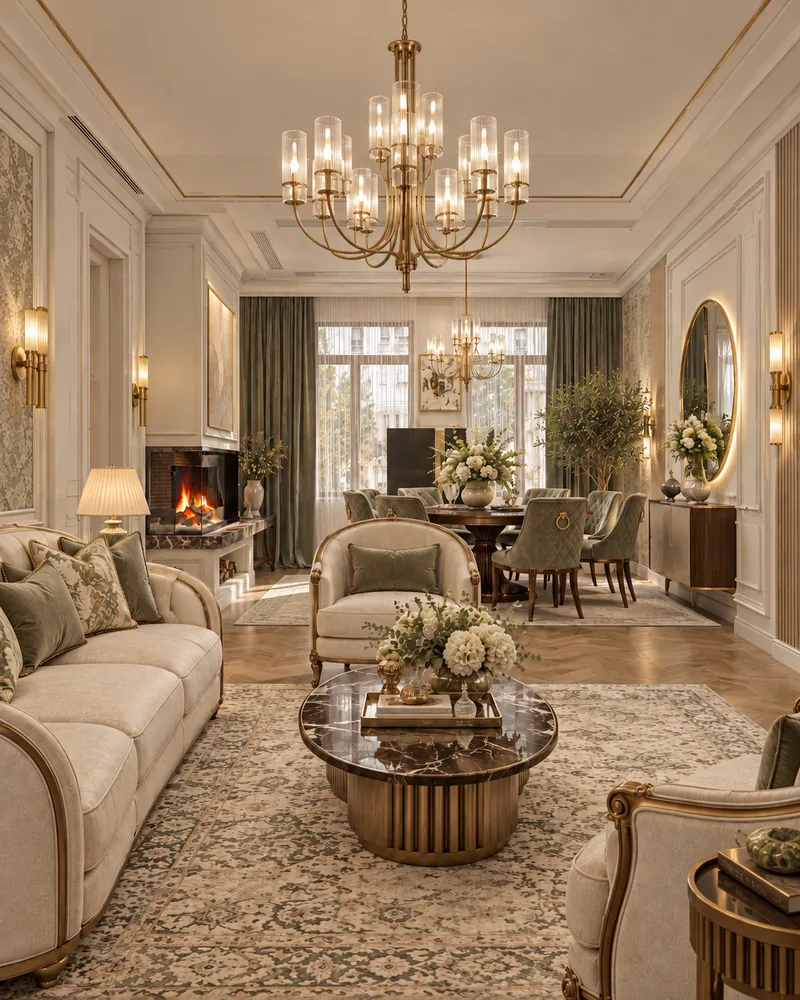
View the conceptIvory panelling, oak herringbone and botanical wallpaper in a classic contemporary house on two floors.
Designed by Gabriela Nechifor, Nobili Design
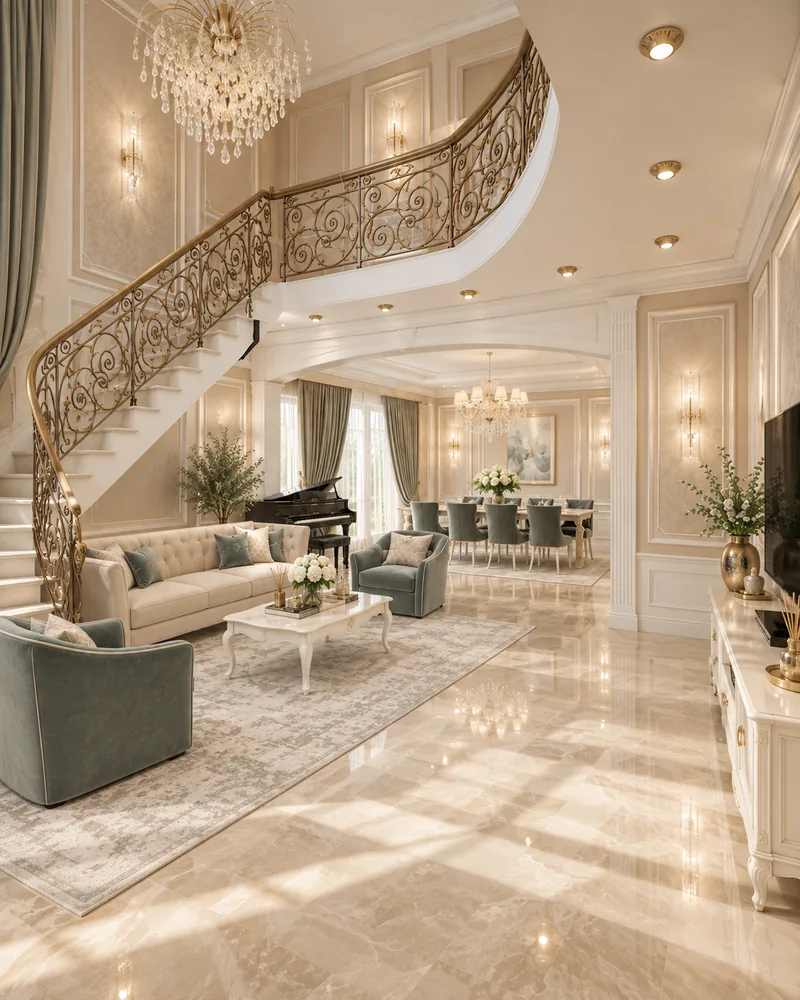
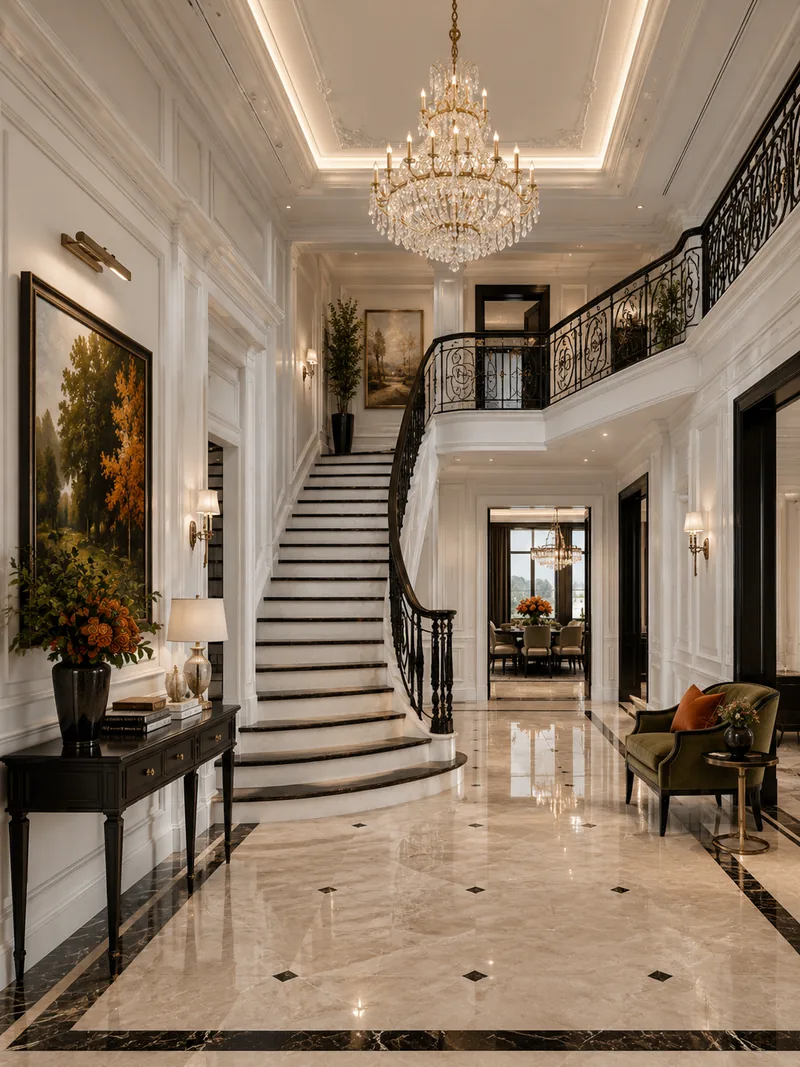
View the conceptA double-height living room and a curved wrought-iron staircase set one classic language for the whole house.
Designed by Gabriela Nechifor, Nobili Design
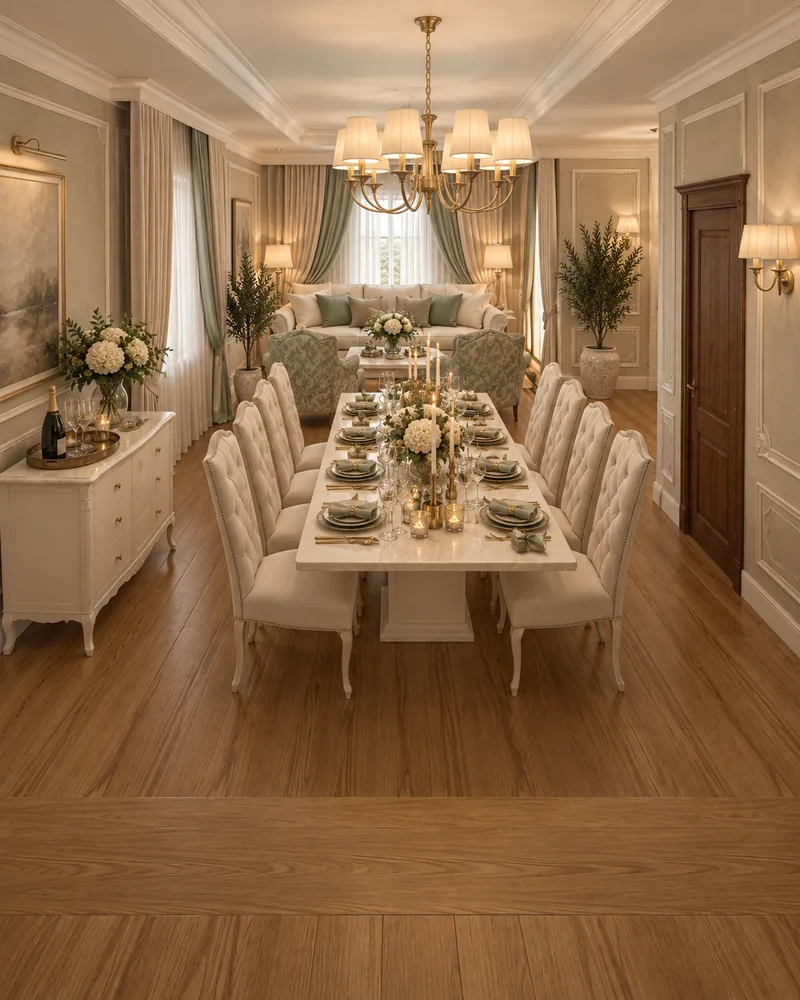
View the conceptA formal dining room for ten, reception rooms in cream and sage, walnut doors and coffered ceilings.
Designed by Gabriela Nechifor, Nobili Design
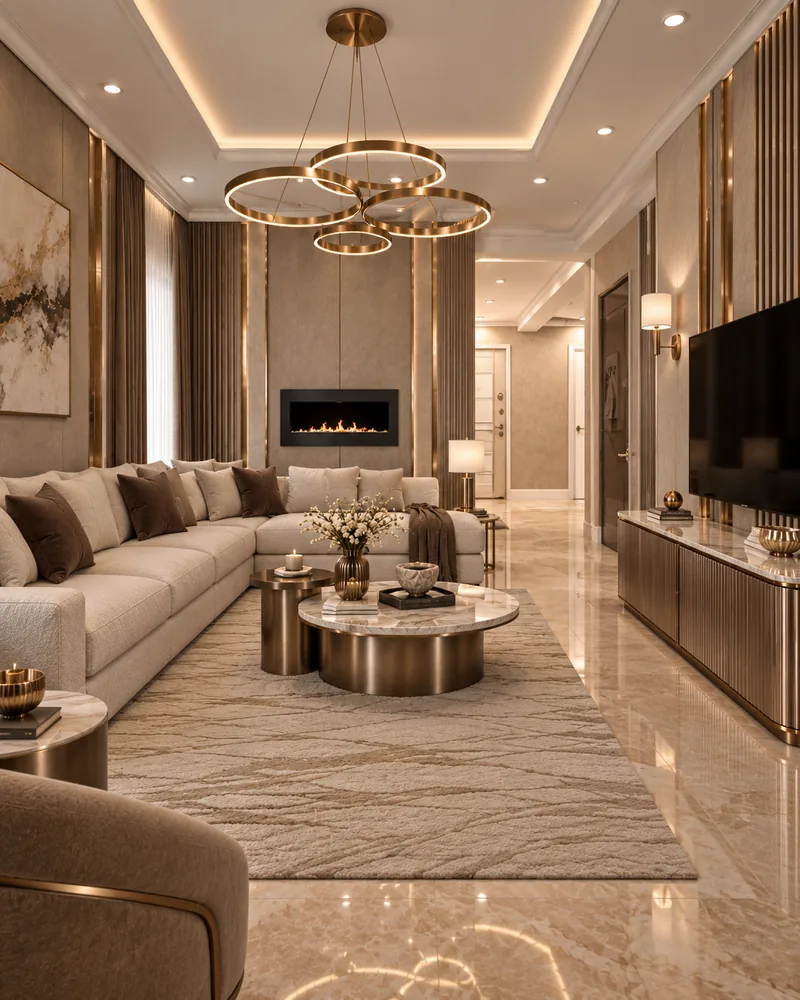
View the conceptTaupe, bronze and warm stone on two floors, with a linear fireplace, an enlarged master suite and spa bathrooms.
Designed by Gabriela Nechifor, Nobili Design
View the conceptOpen-plan living, kitchen and dining, a master suite with walk-in closet, two guest bedrooms and a fitness room.
Designed by Gabriela Nechifor, Nobili Design
View the conceptAn open dining room, a black lacquer kitchen bar and a living room with brass details, furnished with Cantori.
Designed by Gabriela Nechifor, Nobili Design
View the conceptOpen living and dining around a linear fireplace and a bedroom in taupe and wood, in a five-room house.
Designed by Gabriela Nechifor, Nobili Design
View the conceptA marble dining room and three bedrooms with upholstered headboards, fitted wardrobes and accent walls.
Designed by Gabriela Nechifor, Nobili Design
View the conceptAn open ground floor with a floating oak staircase, a cream sectional and a kitchen bar in one space.
Designed by Gabriela Nechifor, Nobili Design
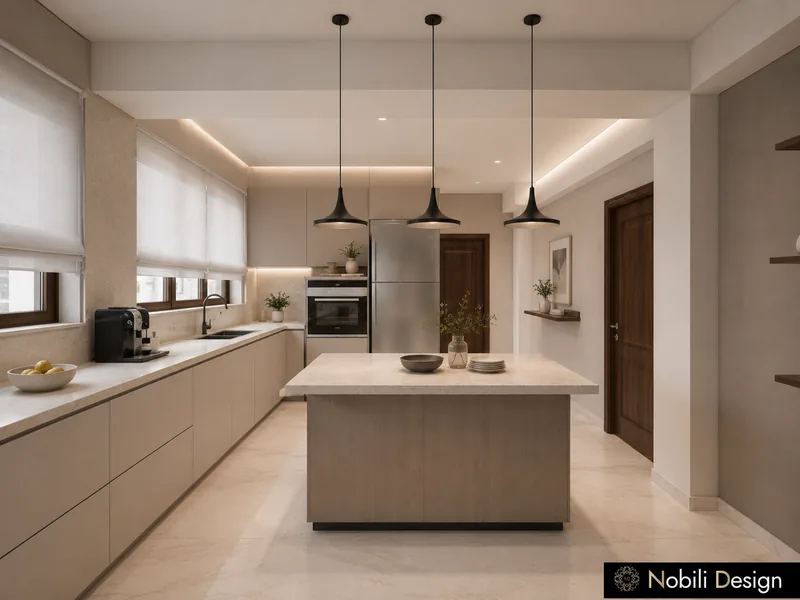
View the conceptA kitchen planned around a central island, an open living and dining room and two bedrooms with desks.
Designed by Gabriela Nechifor, Nobili Design
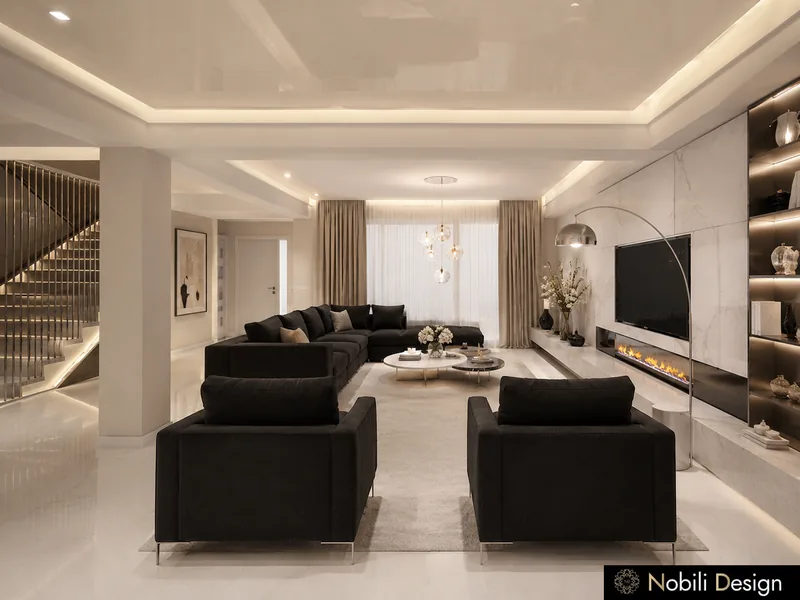
View the conceptA fireplace living room with black sectionals, a sitting room with a floral mural and a bedroom in ivory.
Designed by Gabriela Nechifor, Nobili Design
View the conceptA marble entrance hall, an ivory living room, a walnut dining room and a marble bathroom, furnished with Francesco Pasi.
Designed by Gabriela Nechifor, Nobili Design
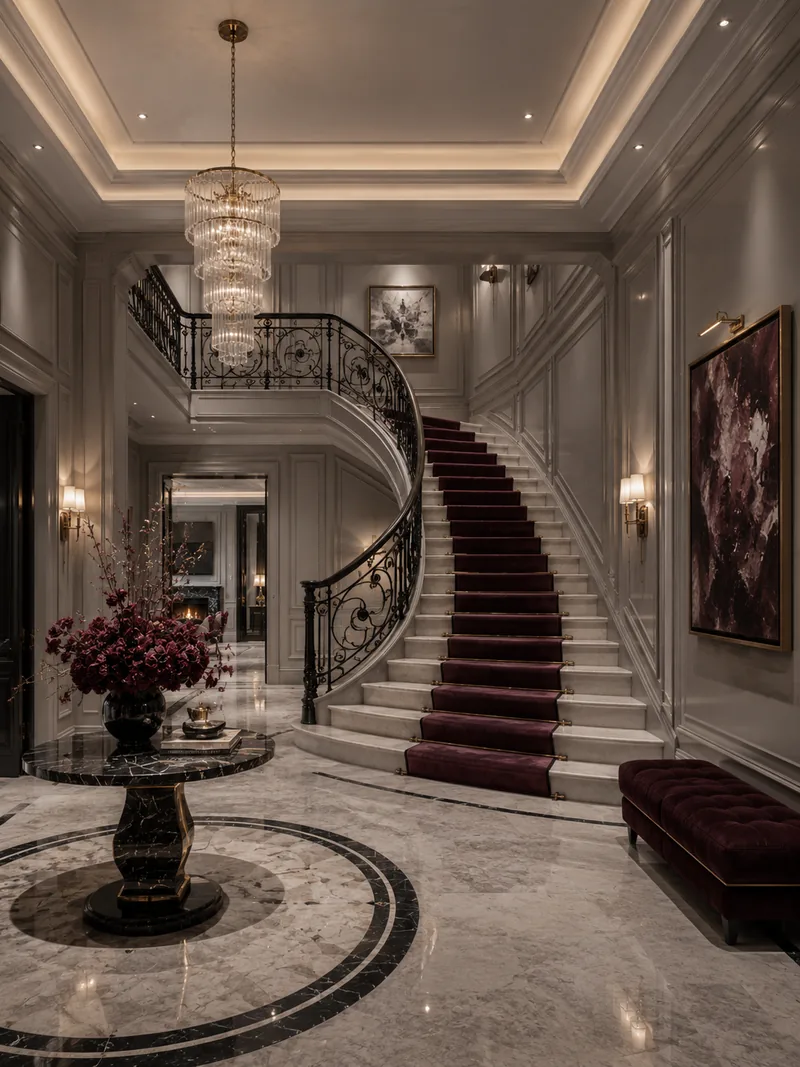
View the conceptA curved staircase, a black marble kitchen, a fireplace living room and a dressing room in grey and burgundy.
Designed by Gabriela Nechifor, Nobili Design
View the conceptA curved staircase with wrought iron, a black island kitchen, a fireplace living room and a dressing room in ivory and black.
Designed by Gabriela Nechifor, Nobili Design
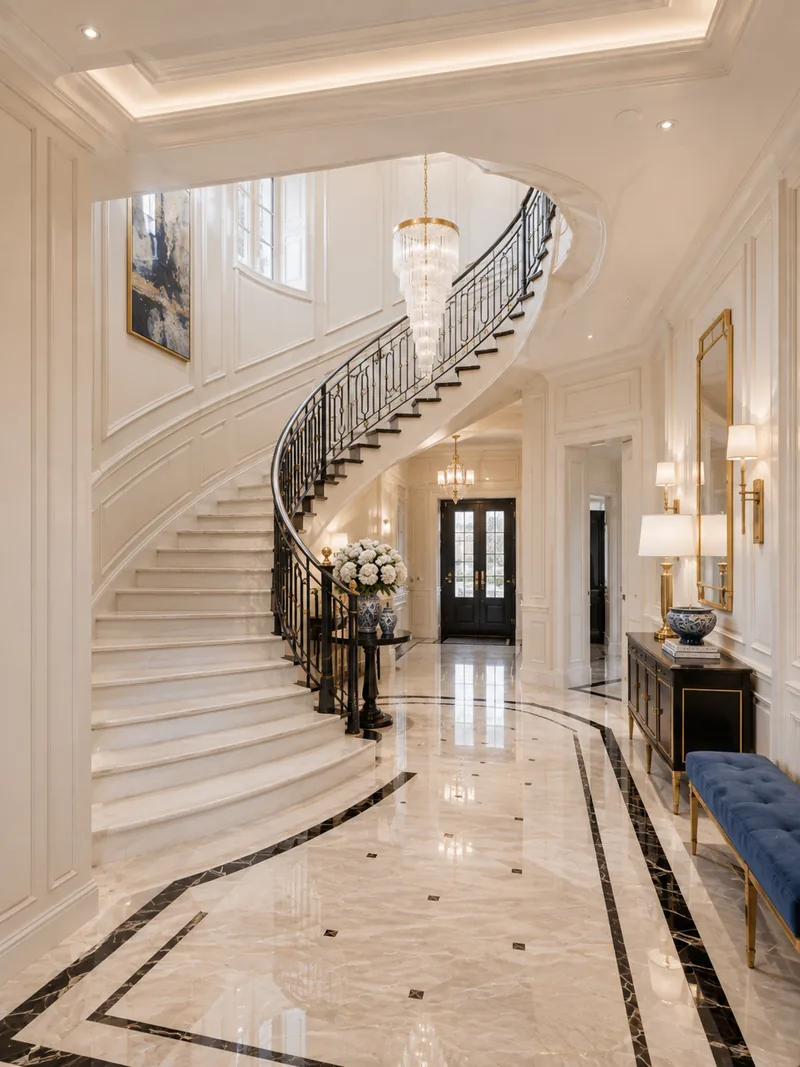
View the conceptA curved marble staircase, a white island kitchen, a fireplace living room and a marble bathroom in ivory and royal blue.
Designed by Gabriela Nechifor, Nobili Design
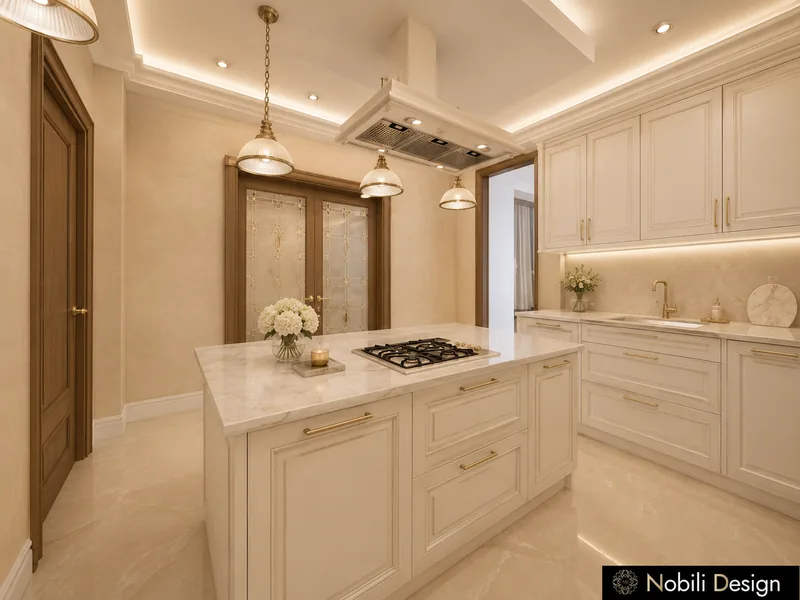
View the conceptA fireplace living room, an island kitchen, a master bedroom, a home office and a marble bathroom in ivory and cream.
Designed by Gabriela Nechifor, Nobili Design
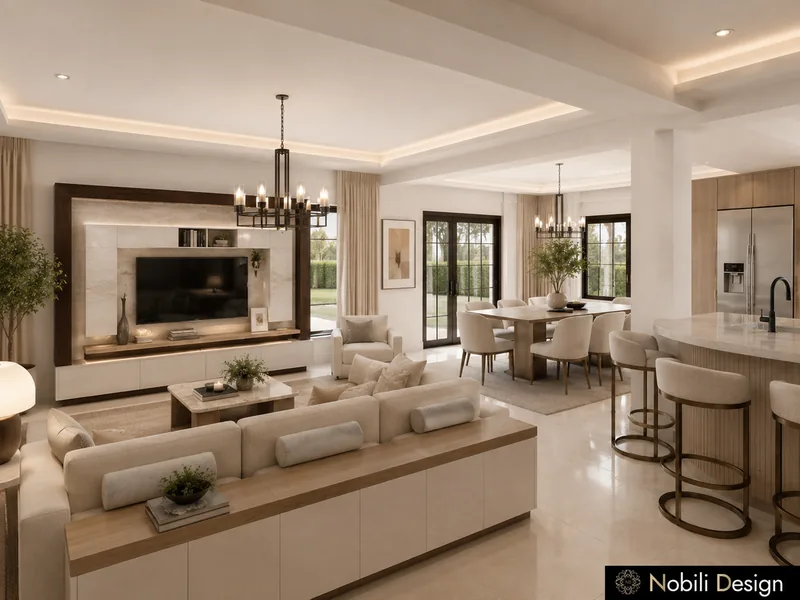
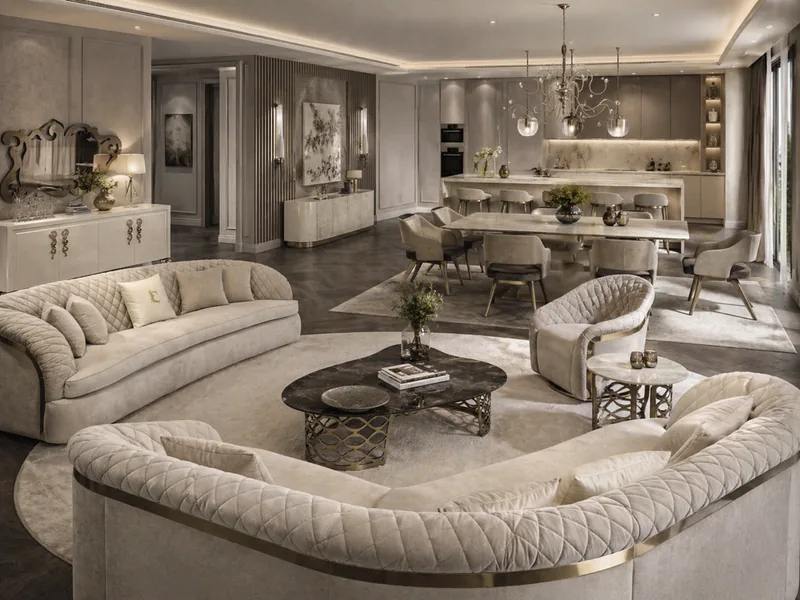
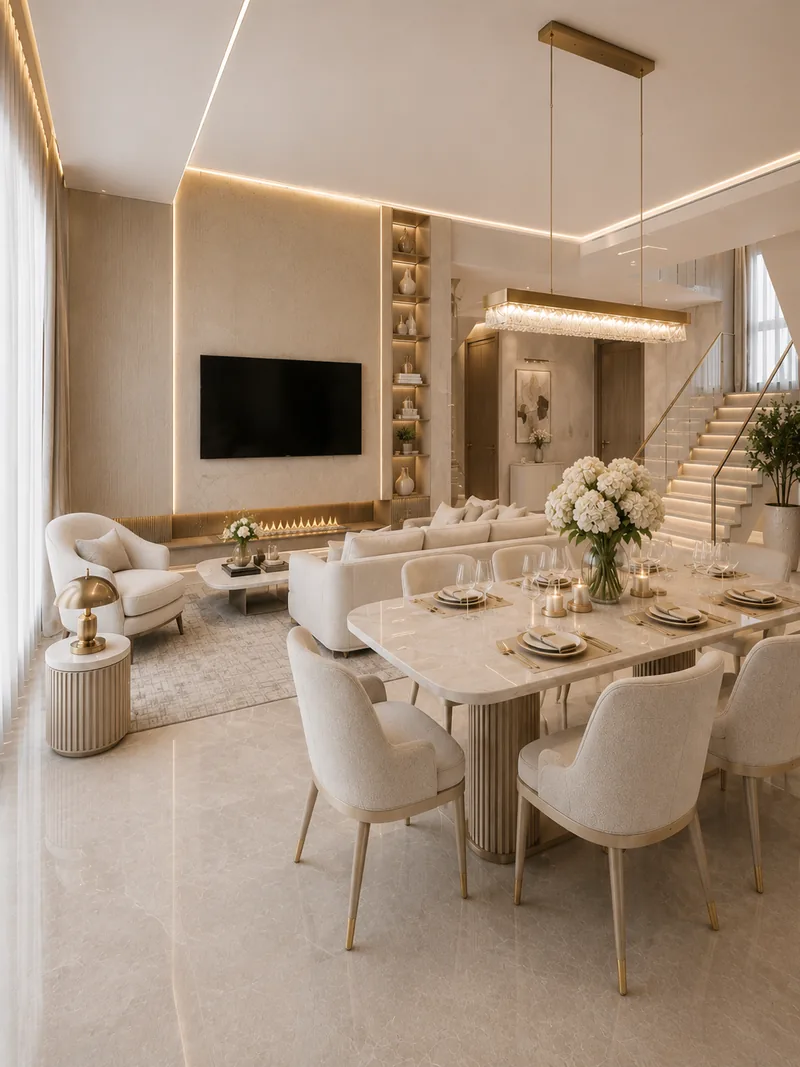
View the conceptOne open space for living, dining and kitchen, with curved cream sofas and a marble table for ten.
Designed by Gabriela Nechifor, Nobili Design
View the conceptA columned hall, a living room with a marble medallion, an open-plan sitting and dining room and a walnut home office.
Designed by Gabriela Nechifor, Nobili Design
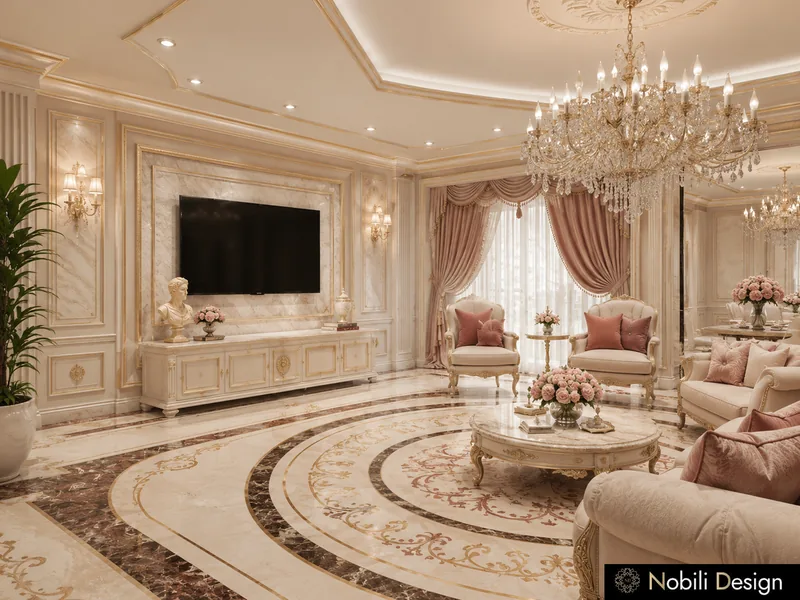
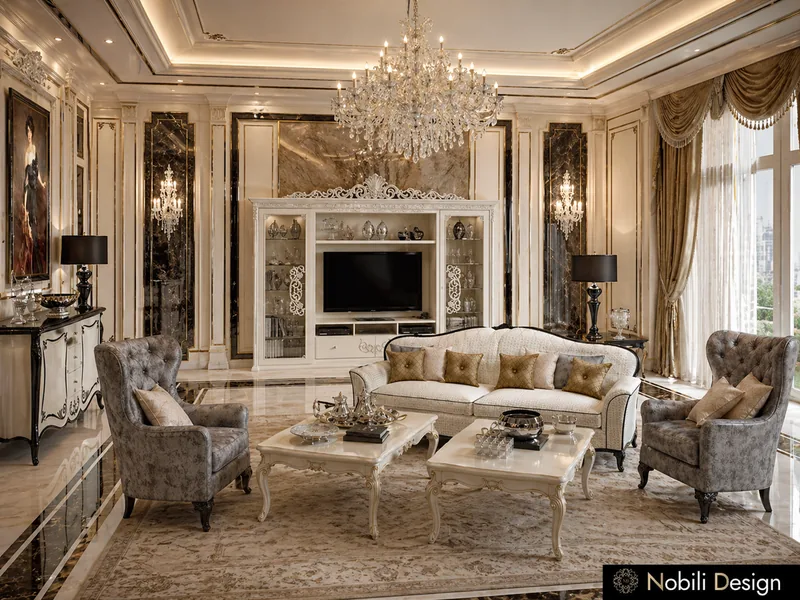
View the conceptA grand living room, a dining room for twelve and a Francesco Pasi master bedroom in ivory and gold.
Designed by Gabriela Nechifor, Nobili Design
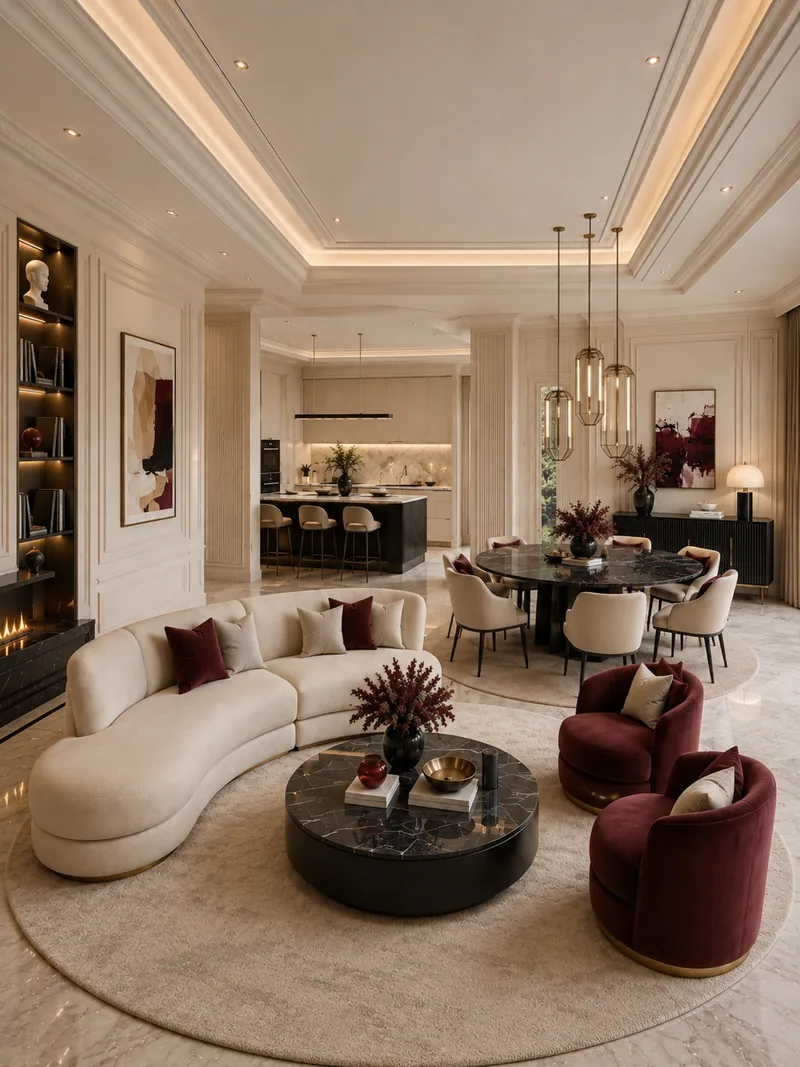
View the conceptA curved sofa living room, a marble island kitchen and a marble bathroom in cream and black with burgundy accents.
Designed by Gabriela Nechifor, Nobili Design
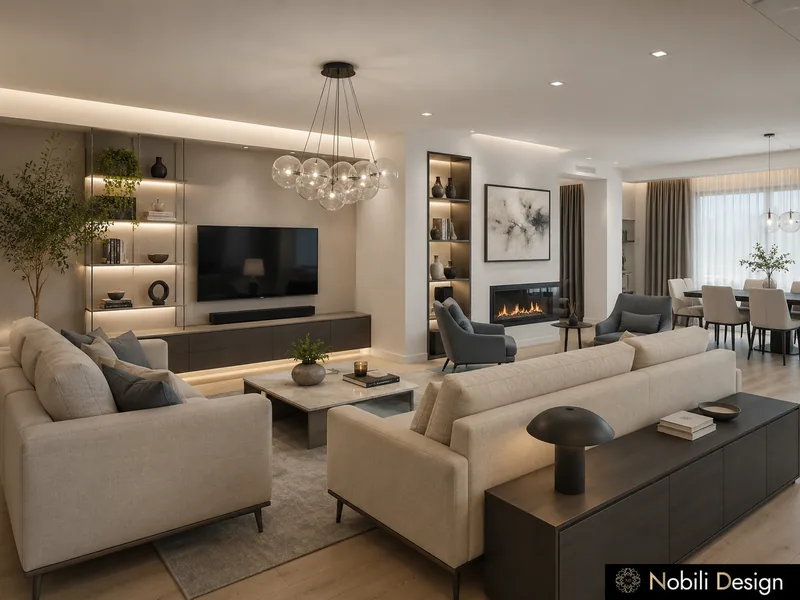
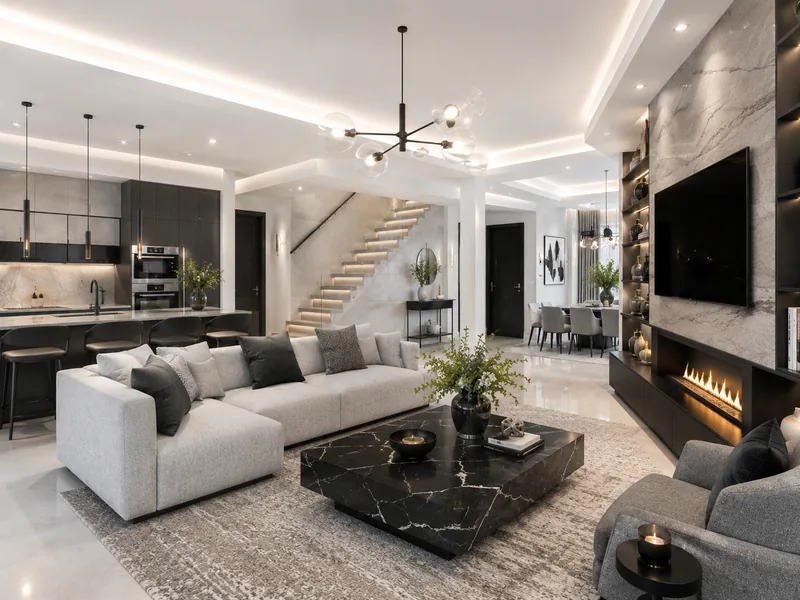
View the conceptAn open-plan living room with a linear fireplace, a black kitchen island and grey marble throughout.
Designed by Gabriela Nechifor, Nobili Design
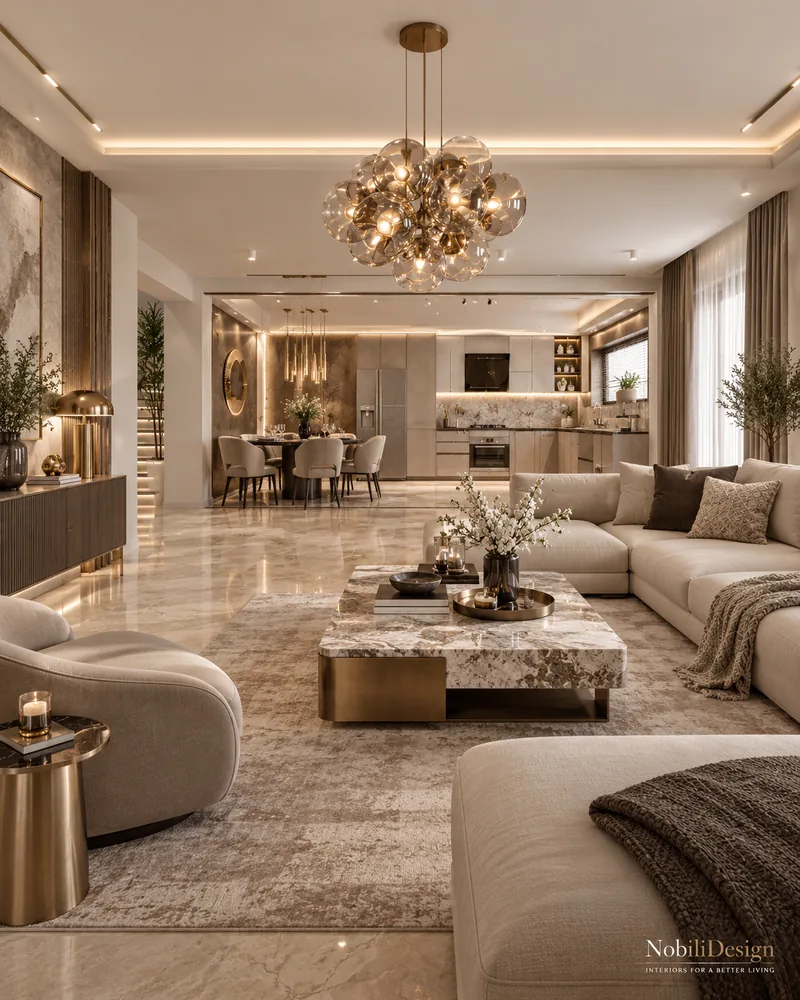
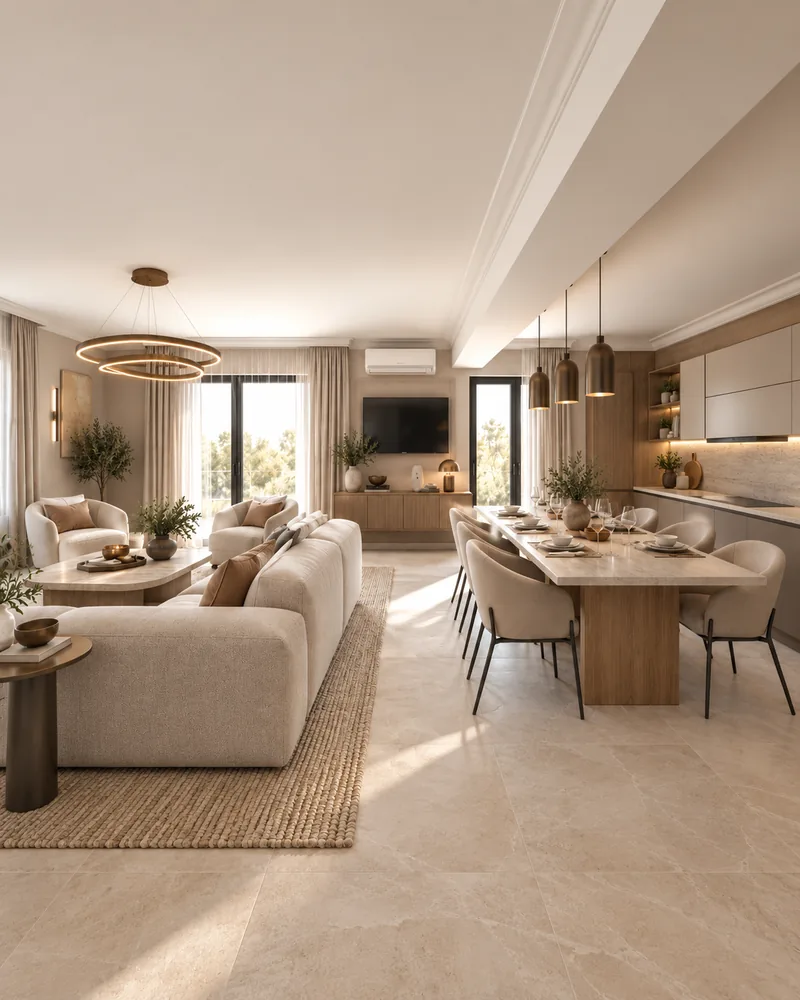
View the conceptAn open living and dining room, a marble island kitchen and a spa bathroom in warm beige and gold.
Designed by Gabriela Nechifor, Nobili Design
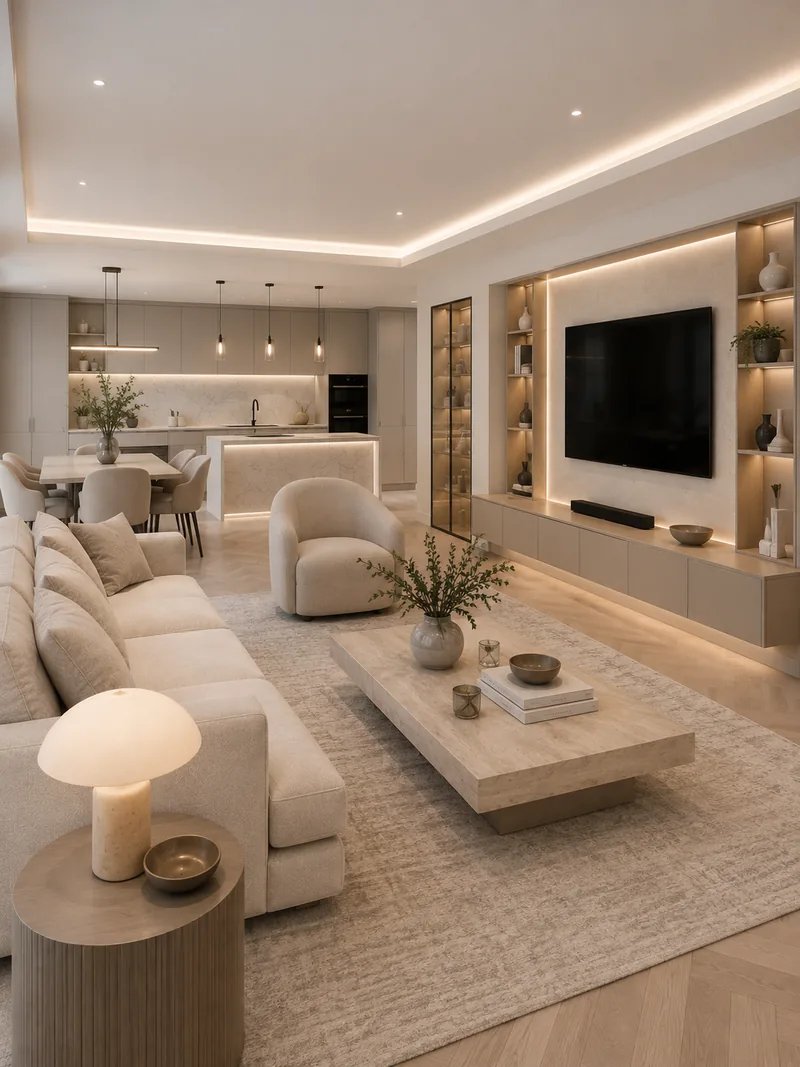
View the conceptLuxury apartment designs by Nobili Design open the plan into one living, dining and kitchen space and give the master bedroom its own character. Each apartment concept is set on the family's routine and budget.
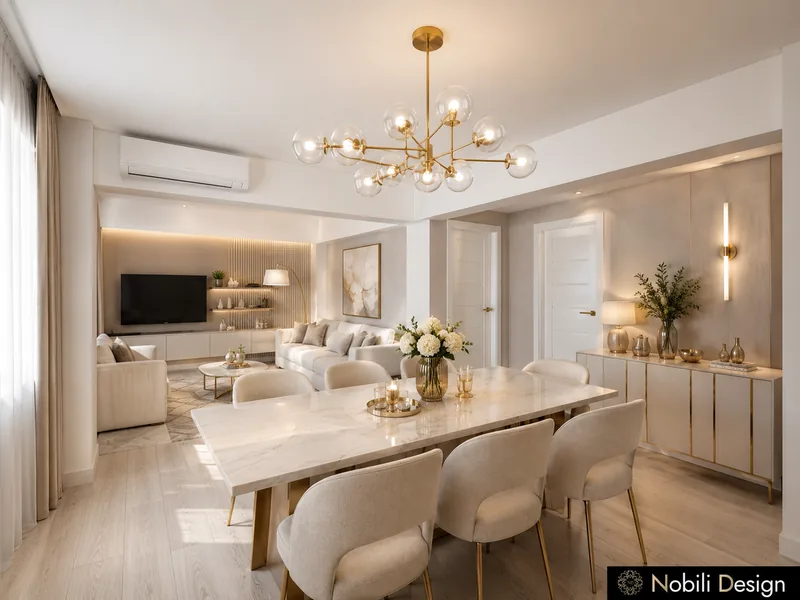
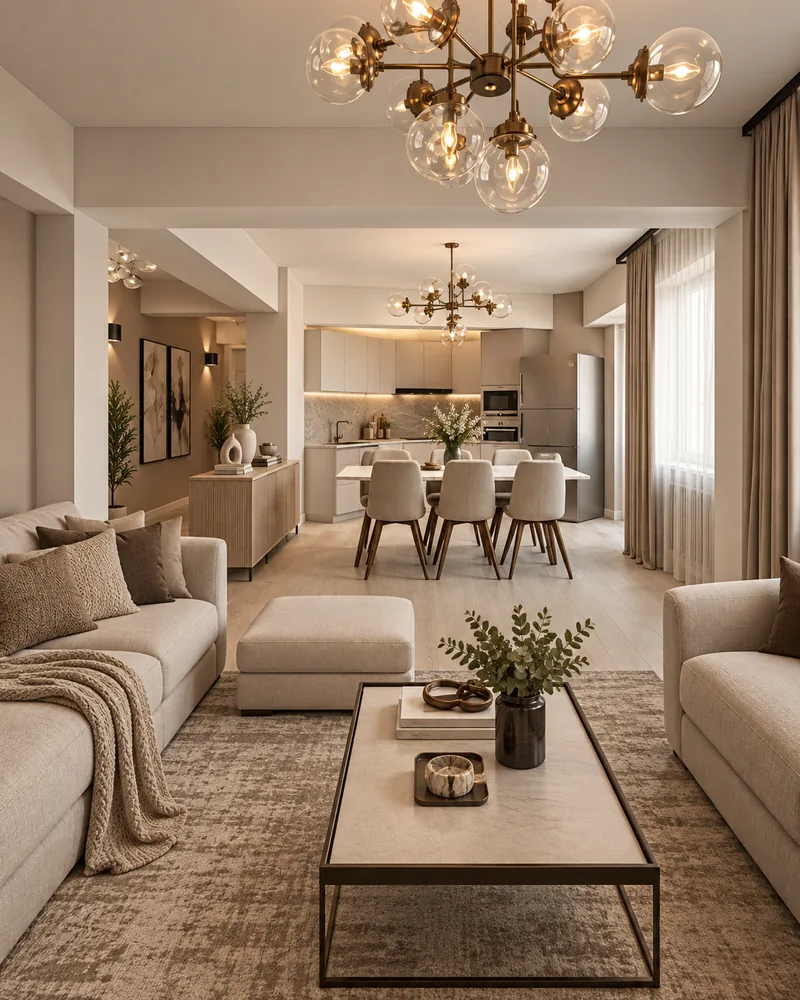
A two-room apartment opened into one living, dining and kitchen space, with marble bathrooms and a shell-headboard bedroom.
Designed by Gabriela Nechifor, Nobili Design
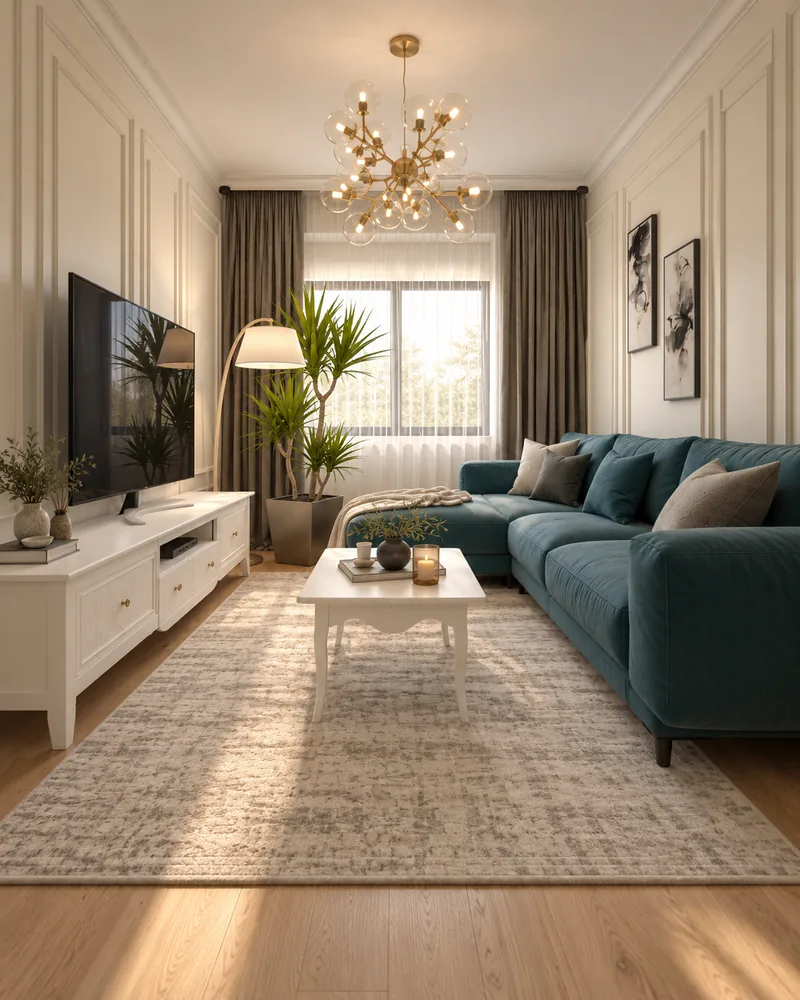
View the conceptPetrol blue and petrol green against ivory moulded walls, in a two-room apartment furnished with Italian pieces.
Designed by Gabriela Nechifor, Nobili Design
View the conceptLight oak, oatmeal and walnut across an open living area, two bedrooms and a glazed balcony reading corner.
Designed by Gabriela Nechifor, Nobili Design
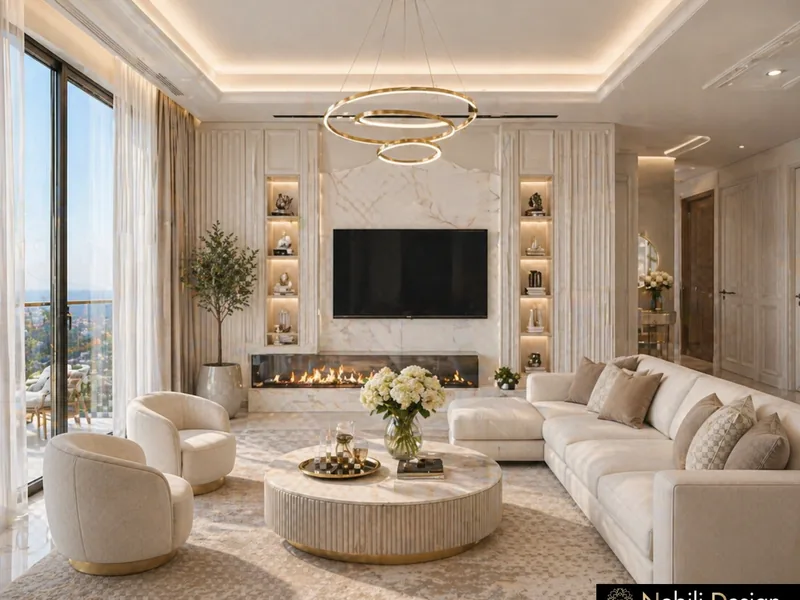
View the conceptA fireplace living room with city views, a marble kitchen and a roof terrace with a pool and a fire pit.
Designed by Gabriela Nechifor, Nobili Design
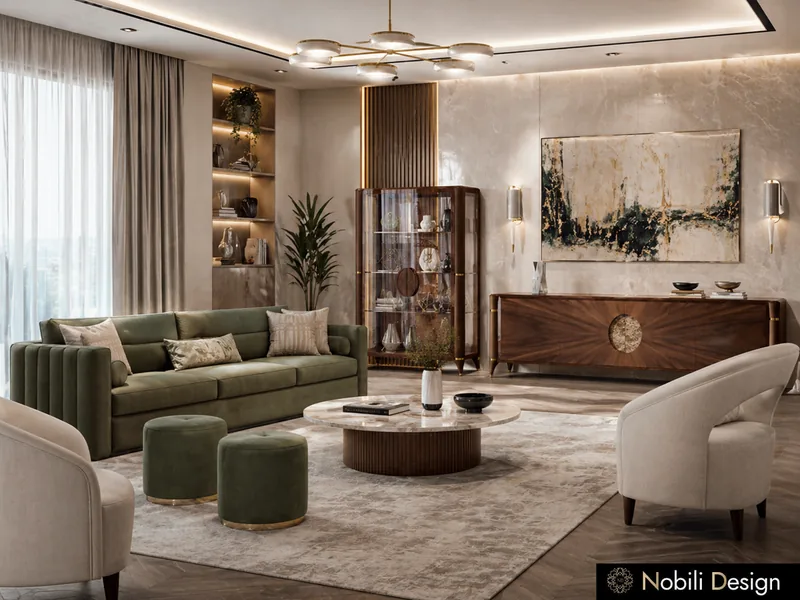
View the conceptA sage velvet living room, a walnut kitchen with a round dining table and a master suite with a walk-in dressing room.
Designed by Gabriela Nechifor, Nobili Design
View the conceptAn open living room with a tufted sofa and a master bedroom with a carved ivory bed, all furnished with Avenanti.
Designed by Gabriela Nechifor, Nobili Design
View the conceptAn open living room by the terrace doors, a stone island kitchen and a calm master bedroom in oak and linen.
Designed by Gabriela Nechifor, Nobili Design
View the conceptAn open-plan living, dining and kitchen area with lit oak shelving and a calm master bedroom in sand and cream.
Designed by Gabriela Nechifor, Nobili Design
View the conceptA bright living and dining room, a taupe kitchen and a beige and olive master bedroom furnished with Dall'Agnese.
Designed by Gabriela Nechifor, Nobili Design
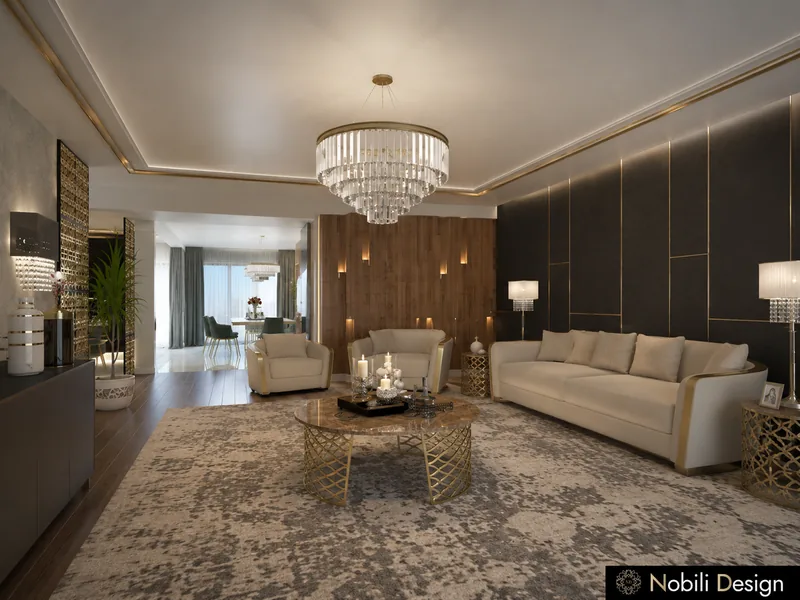
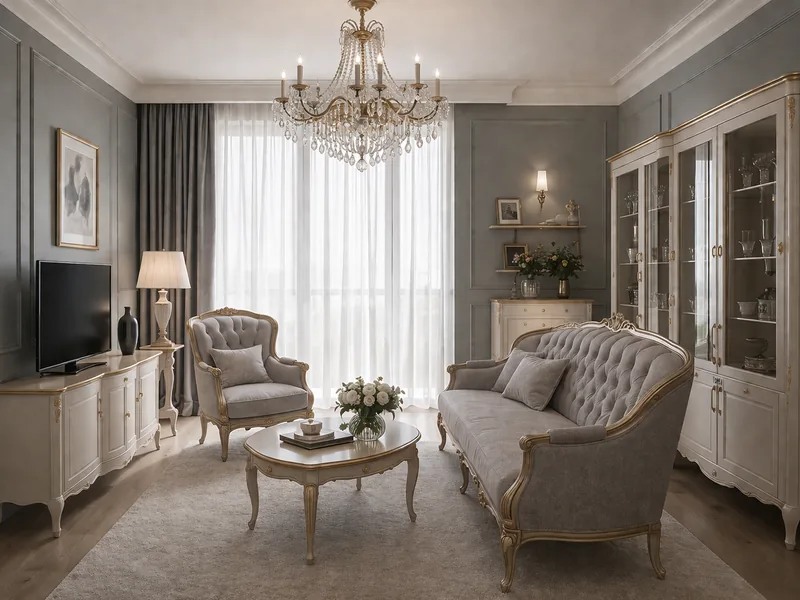
View the conceptA grey and ivory living room with a crystal chandelier, a marble kitchen and two bedrooms furnished with Meteora.
Designed by Gabriela Nechifor, Nobili Design
View the conceptRestaurant and cafe interior design projects by Nobili Design plan the dining room, the bar and the terrace as one guest experience. Italian, French, Tuscan and Lebanese concepts, each with its own materials and lighting.
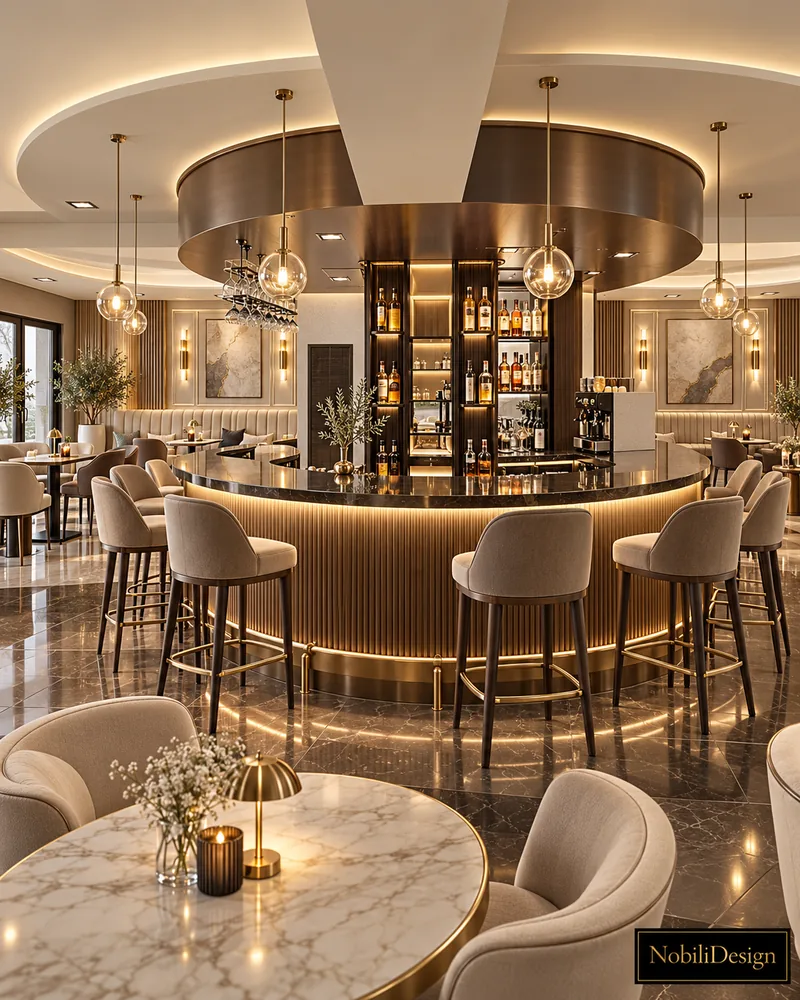
A circular walnut and marble bar at the centre of the room, with banquettes around it and a travertine terrace.
Designed by Gabriela Nechifor, Nobili Design
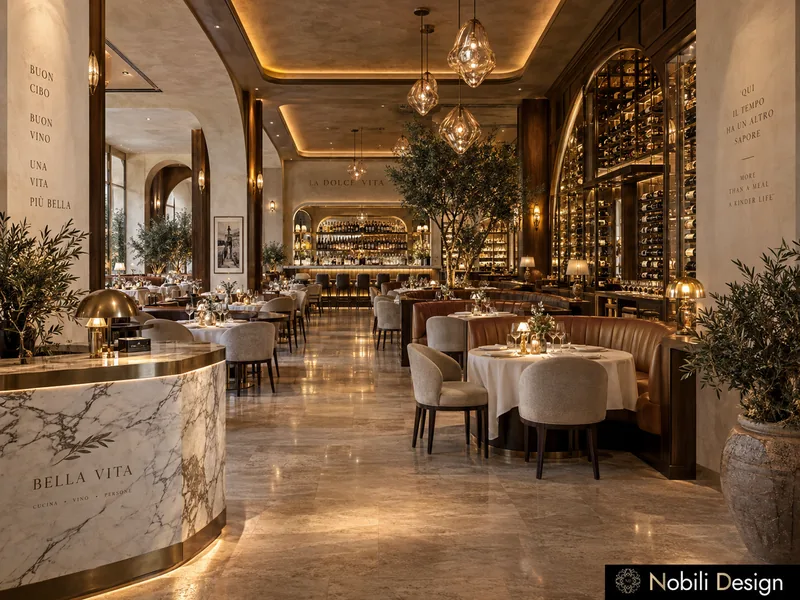
View the conceptA travertine dining room with leather banquettes, a lit wine wall and a marble bar under faceted glass pendants.
Designed by Gabriela Nechifor, Nobili Design
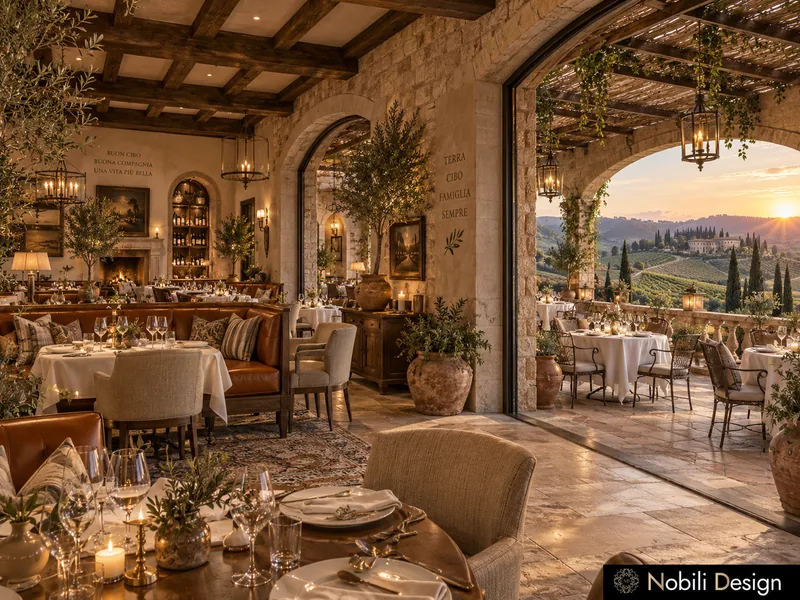
View the conceptA stone fireplace dining room, a walnut bar with arched wine niches and a covered terrace facing the vineyards.
Designed by Gabriela Nechifor, Nobili Design
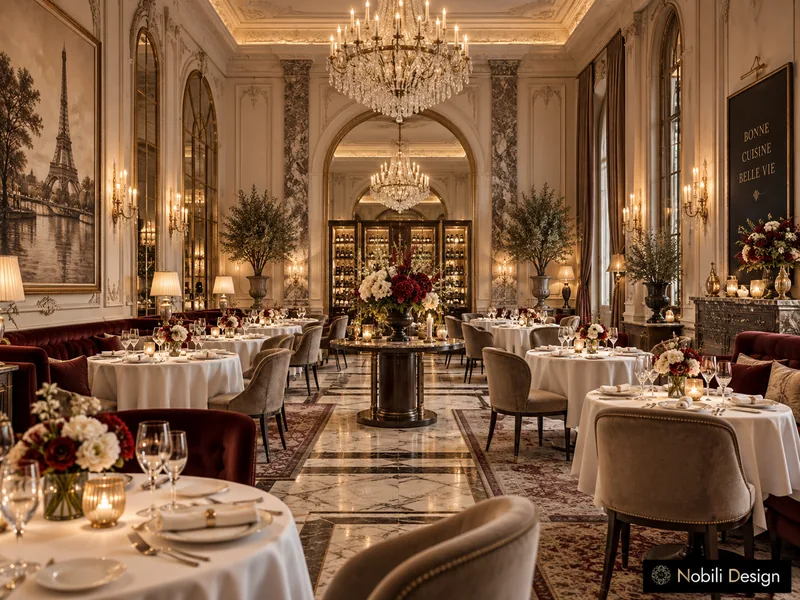
View the conceptA dining room under crystal chandeliers, burgundy velvet banquettes and a marble bar between arched wine cabinets.
Designed by Gabriela Nechifor, Nobili Design
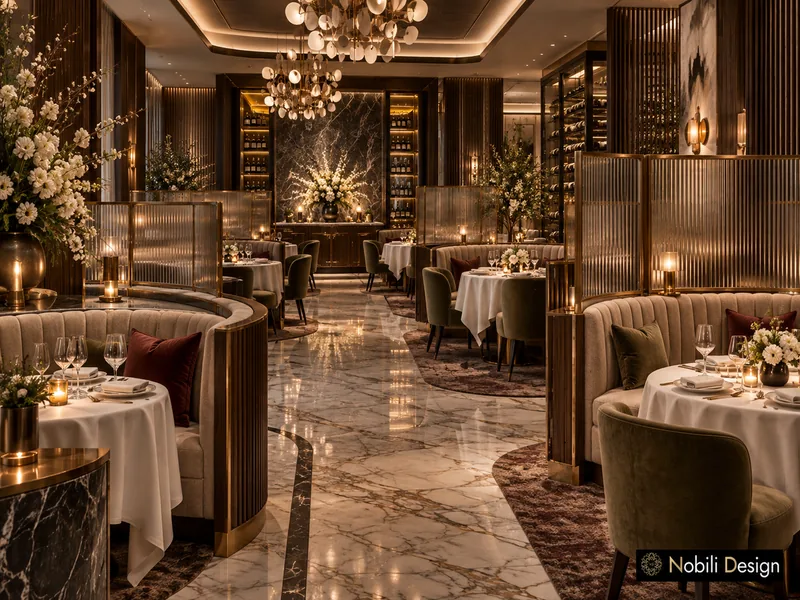
View the conceptCurved booths behind fluted glass screens, olive velvet chairs and a lit wine gallery in walnut and black marble.
Designed by Gabriela Nechifor, Nobili Design
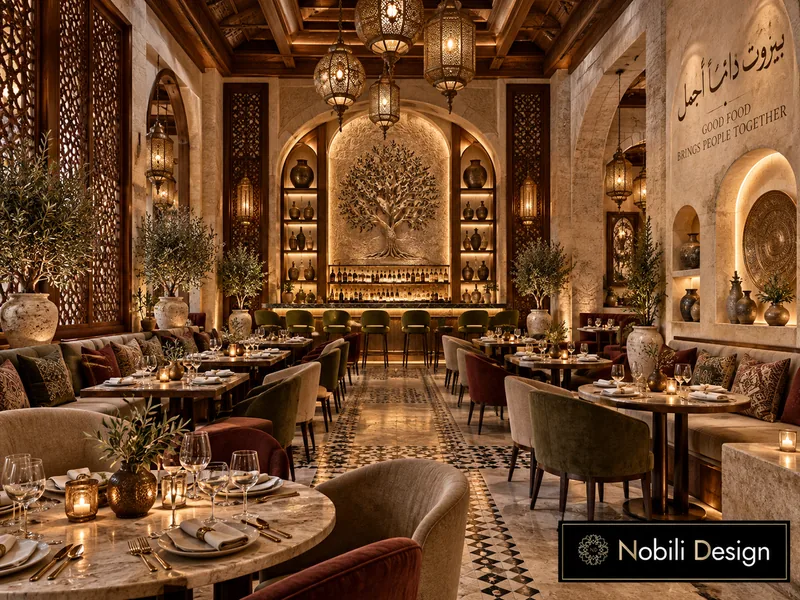
View the conceptCarved walnut screens, brass lanterns and long banquettes, with a bar under a carved tree of life wall.
Designed by Gabriela Nechifor, Nobili Design
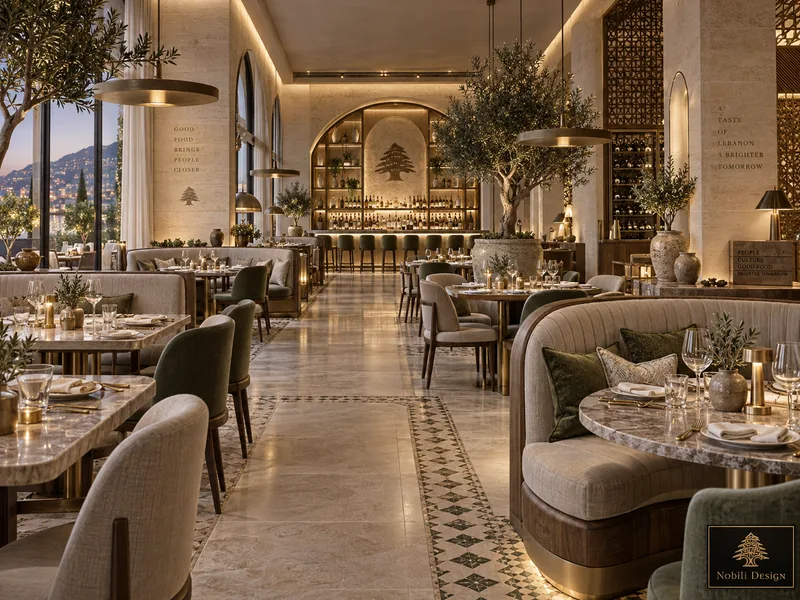
View the conceptCurved booths, olive trees and a lounge bar in travertine and walnut, with tall arched windows over the sea.
Designed by Gabriela Nechifor, Nobili Design
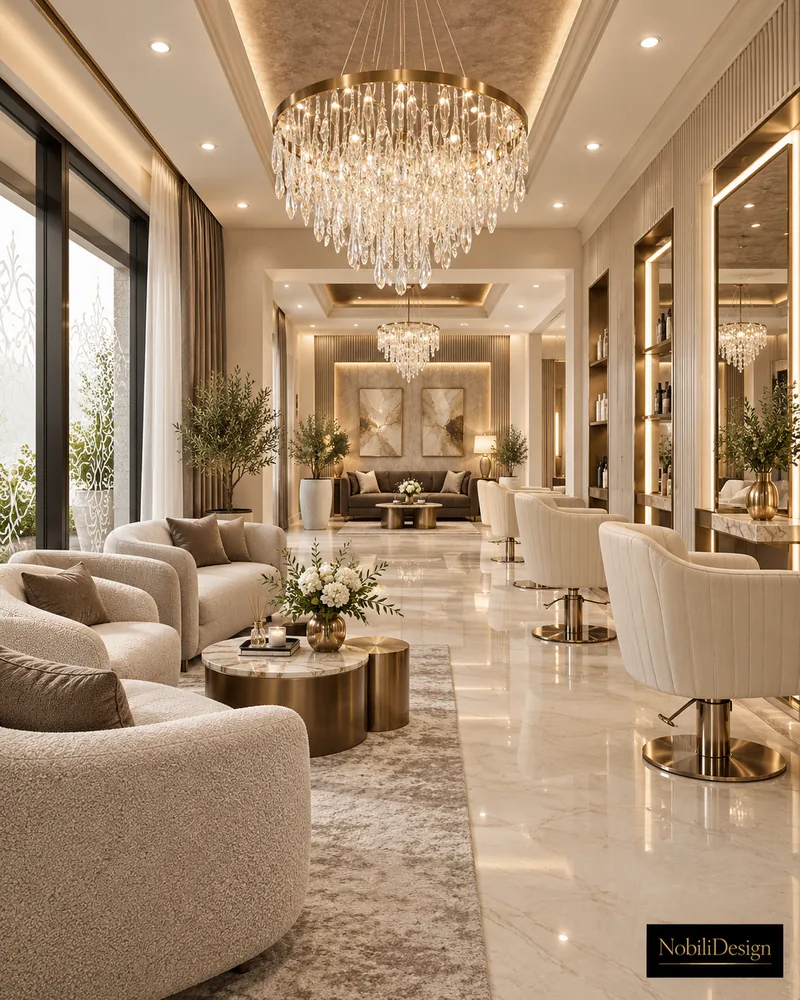
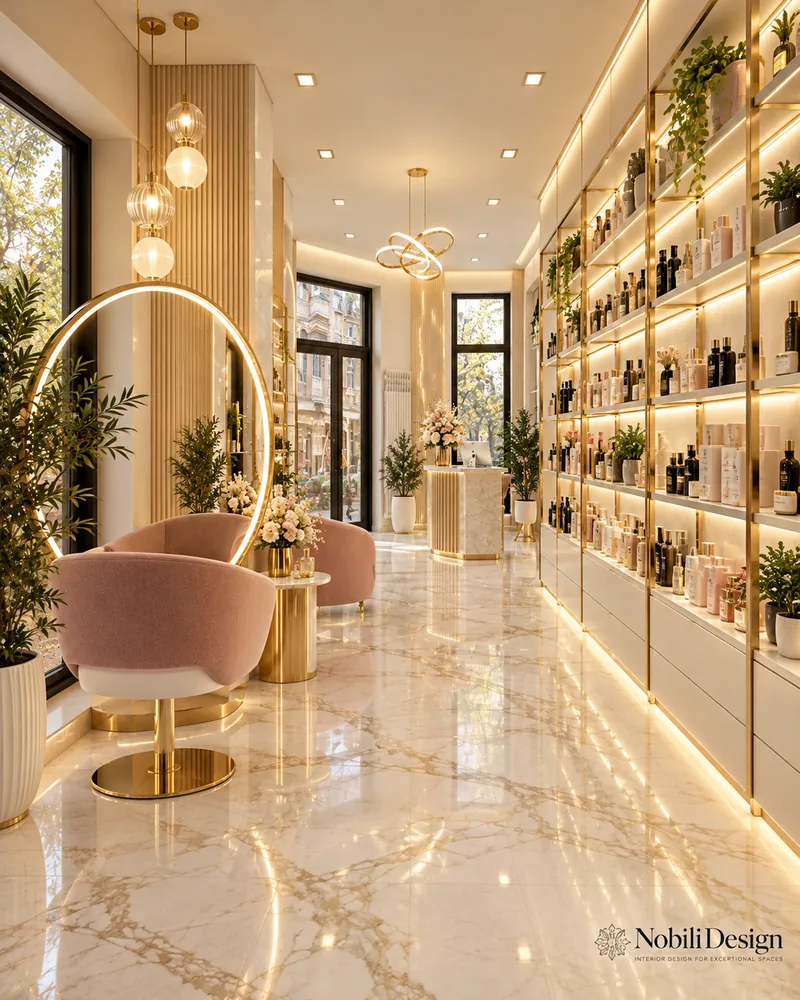
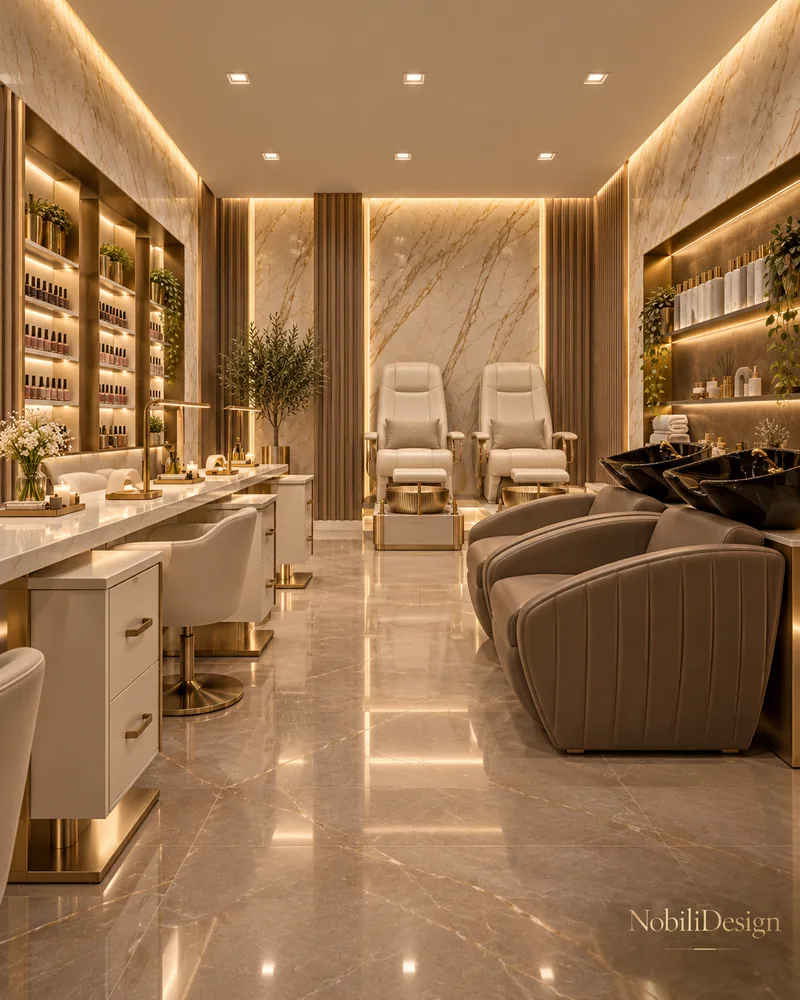
View the conceptBeauty salon interior design projects by Nobili Design place reception, styling, manicure and treatment rooms in one continuous route. Marble, fluted panels and lit mirrors are chosen to suit the salon's clientele.
A beauty lounge designed from the stone-clad facade to the hair salon, with crystal chandeliers and fluted panels.
Designed by Gabriela Nechifor, Nobili Design
View the conceptCalacatta gold marble, blush bouclé and gold fluting from the reception desk to the hair salon and the restrooms.
Designed by Gabriela Nechifor, Nobili Design
View the conceptHair, barber, manicure, pedicure and two treatment rooms planned in beige marble, fluted wood and gold.
Designed by Gabriela Nechifor, Nobili Design
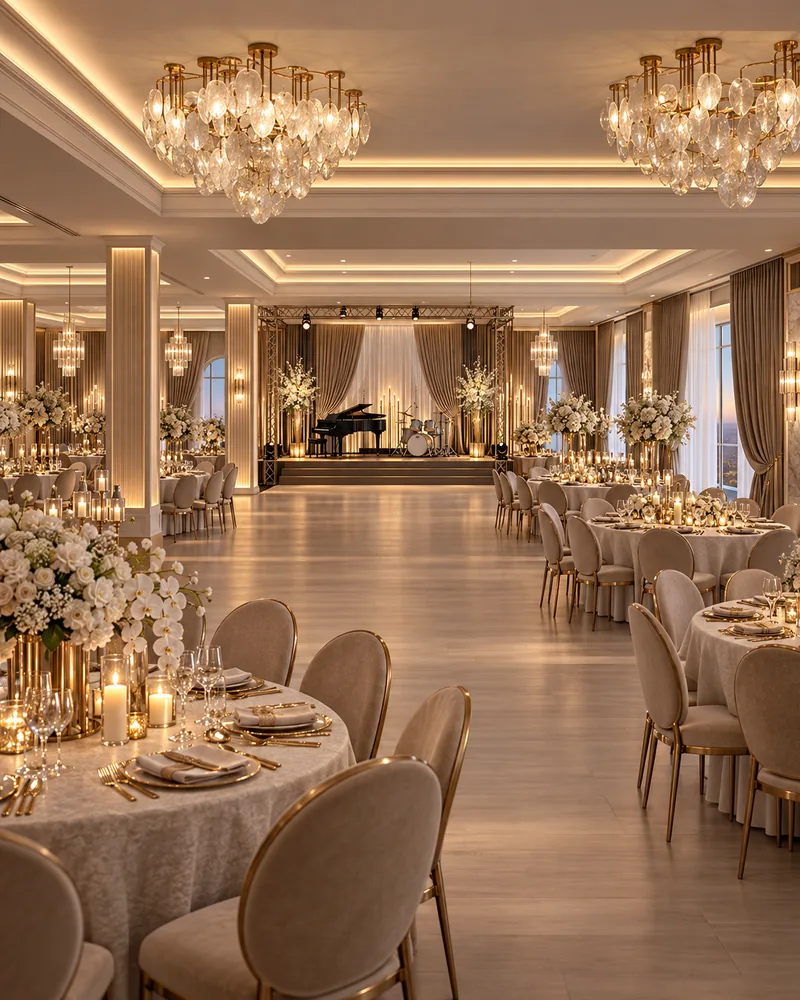
View the conceptBallroom and event venue projects by Nobili Design arrange the lobby, the banquet hall, the stage and the bar around the evening's flow. Each venue concept is drawn with the dimensions of the dance floor, stage and bar.
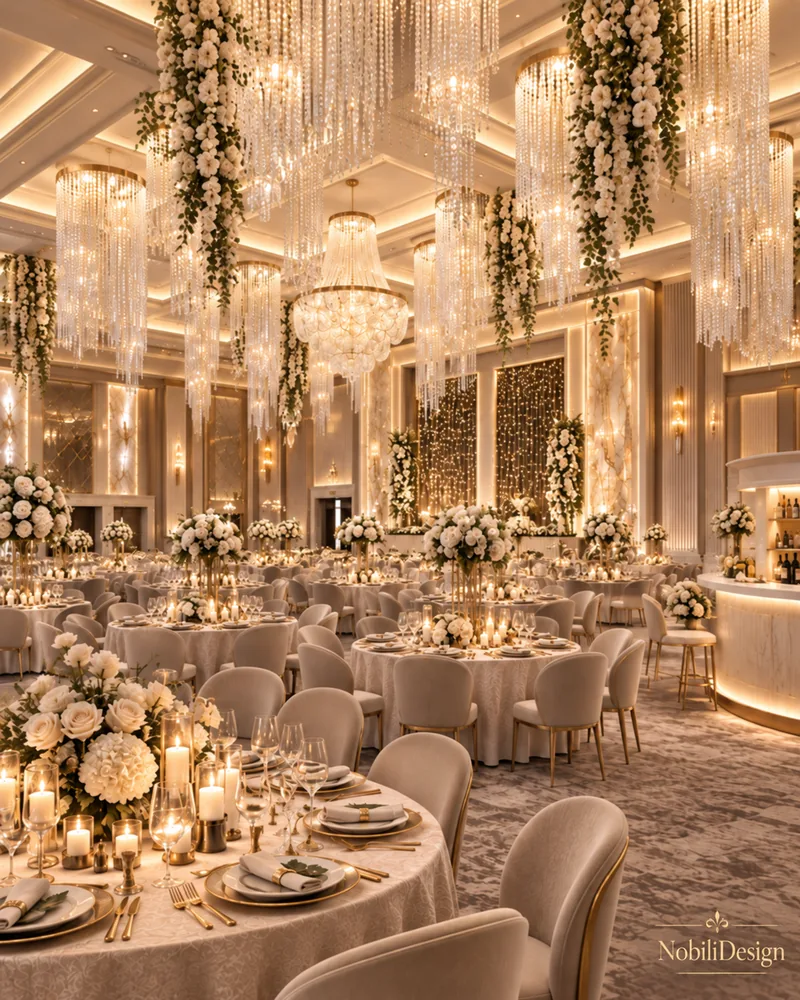
A 375 m² event venue with a marble lobby, a crystal curtain wall, a 698 cm dance floor and a 596 cm bar.
Designed by Gabriela Nechifor, Nobili Design
View the conceptA 467 m² ballroom with crystal strand chandeliers, a marble aisle to the head table, a curved stage and a backlit bar.
Designed by Gabriela Nechifor, Nobili Design
View the conceptHotel interior design projects by Nobili Design plan the reception, the restaurant and the guest rooms as one stay. Classic suites, seaside and mountain hotels, each with its own materials and light.
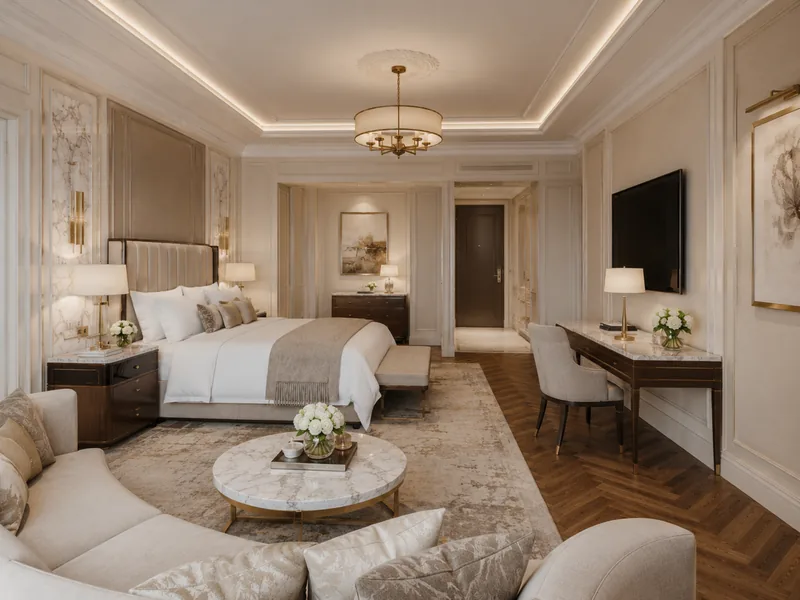
An ivory bedroom with a lounge corner, herringbone oak floors and a marble bathroom with a freestanding tub.
Designed by Gabriela Nechifor, Nobili Design
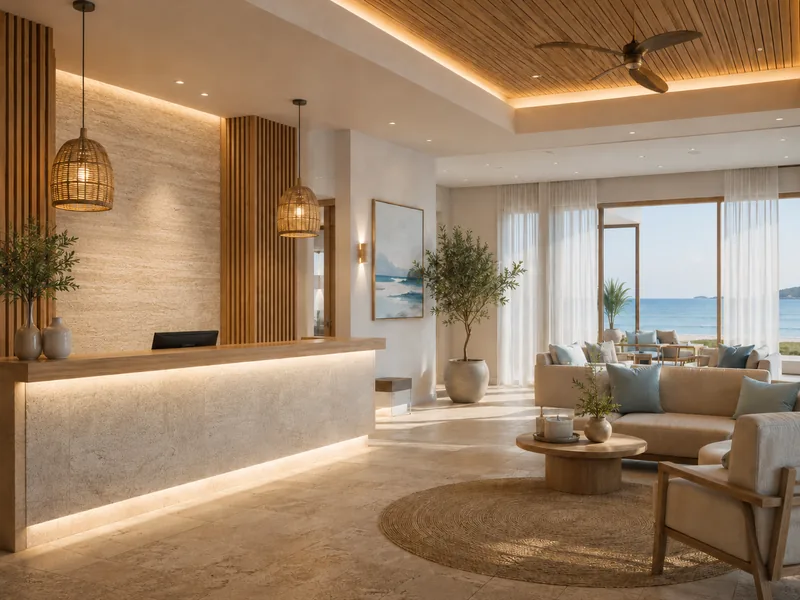
View the conceptA travertine reception, a breakfast restaurant facing the sea and bright rooms in oak, linen and sea blue.
Designed by Gabriela Nechifor, Nobili Design
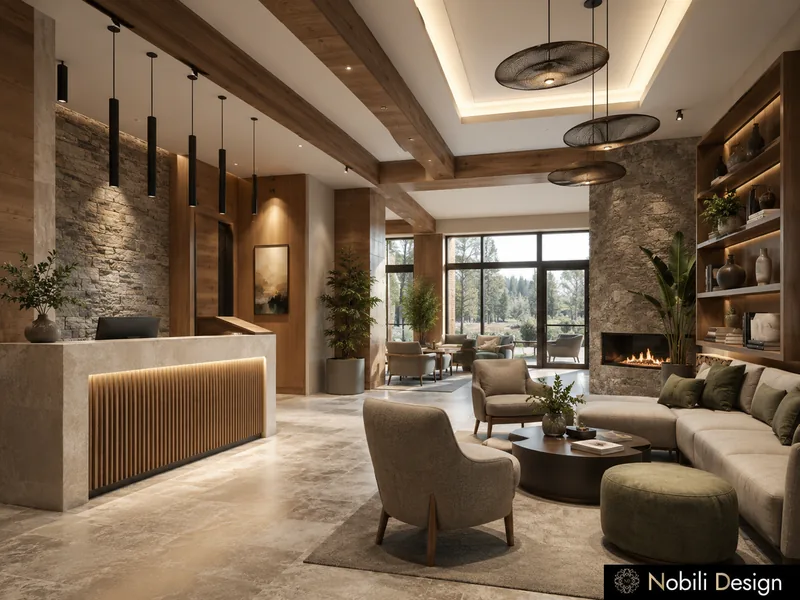
View the conceptA stone reception with a fireplace lounge, a timber restaurant facing the pines and rooms in oak and stone.
Designed by Gabriela Nechifor, Nobili Design
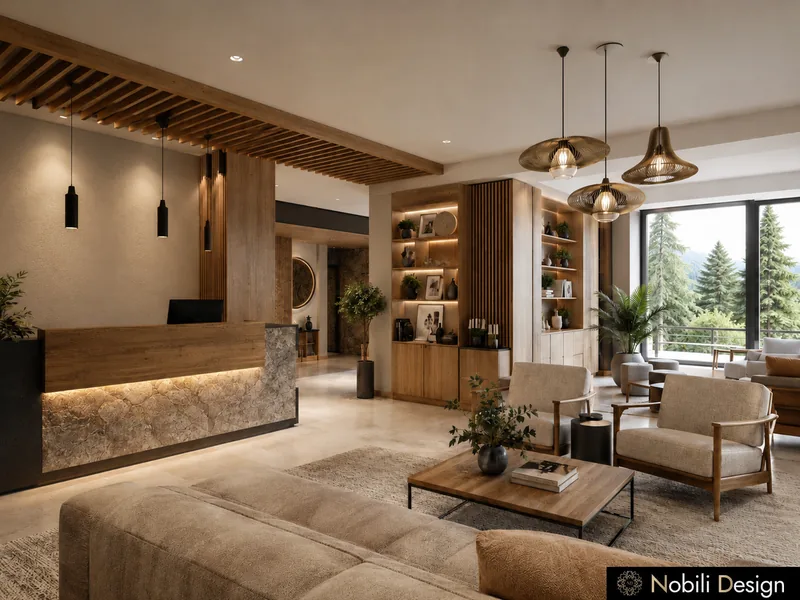
View the conceptA timber reception lounge, a restaurant facing the pines and quiet rooms in stone, oak and linen.
Designed by Gabriela Nechifor, Nobili Design
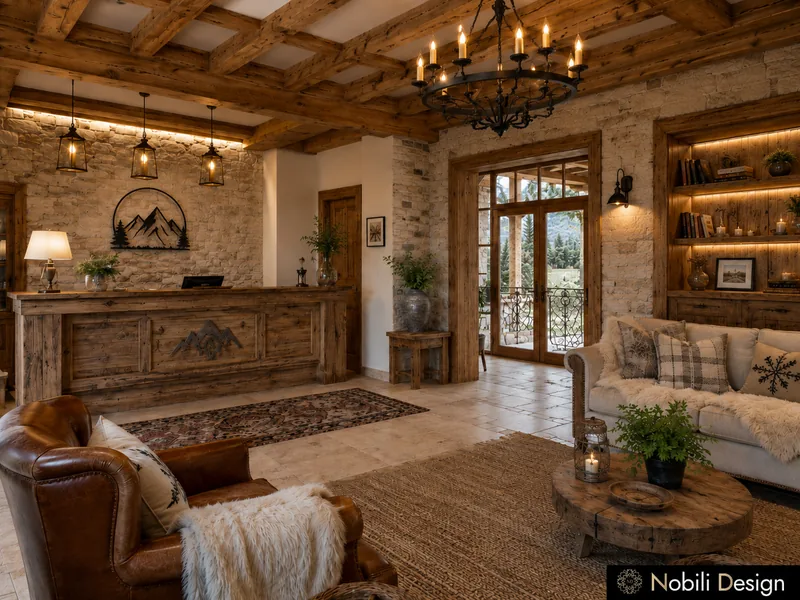
View the conceptTimber beams, stone walls, a carved reception desk and rooms with plaid textiles and a stone fireplace.
Designed by Gabriela Nechifor, Nobili Design
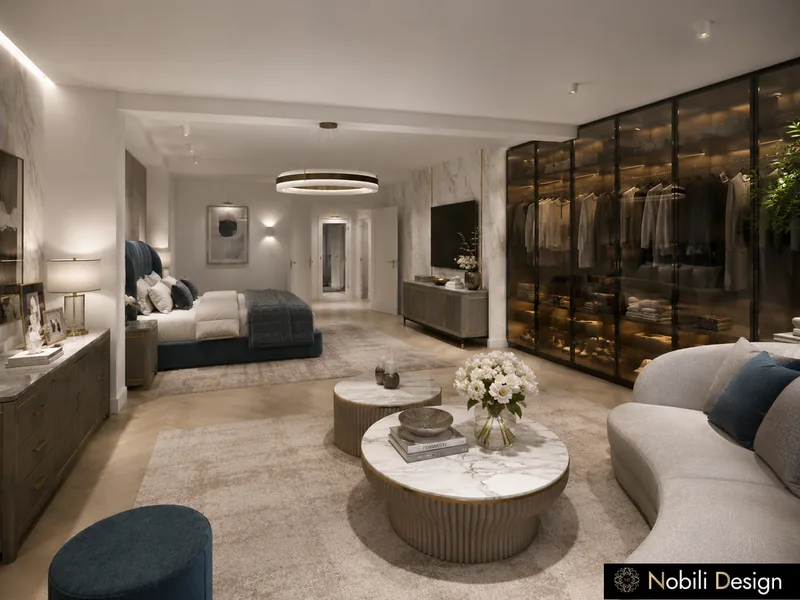
View the conceptA velvet upholstered bed, a lounge with a curved sofa and a lit glass walk-in wardrobe in one open suite.
Designed by Gabriela Nechifor, Nobili Design
View the concept